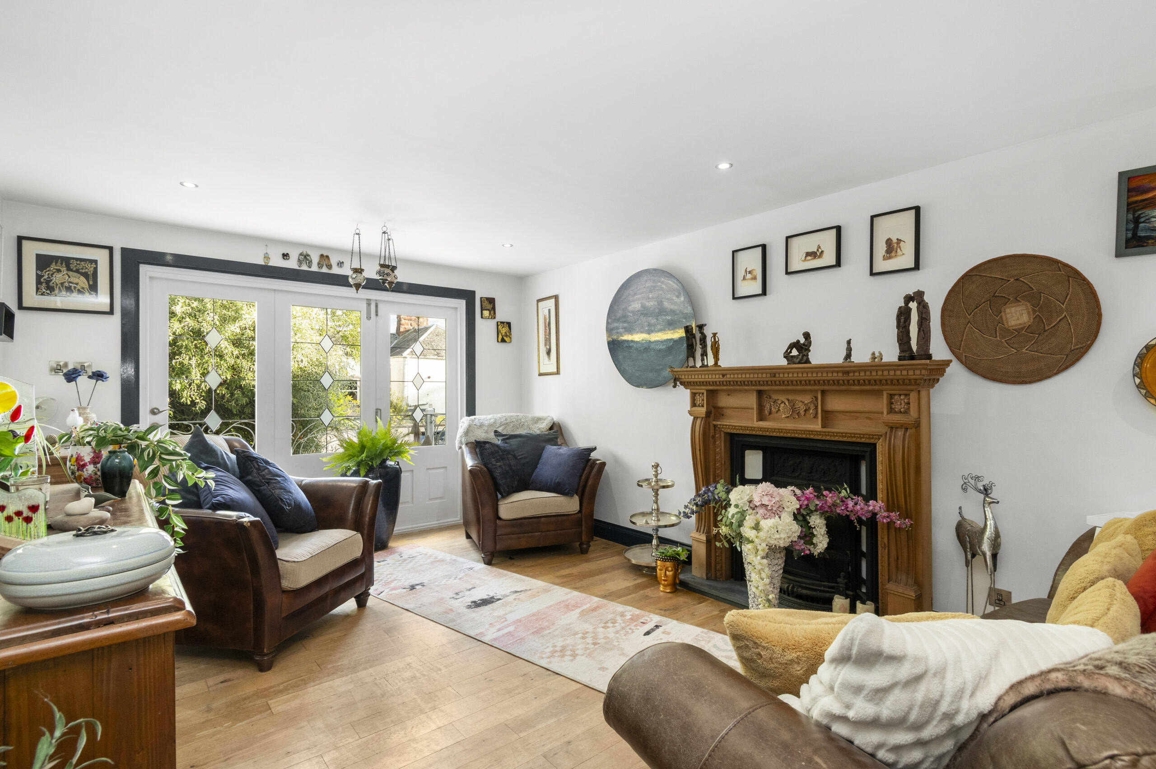
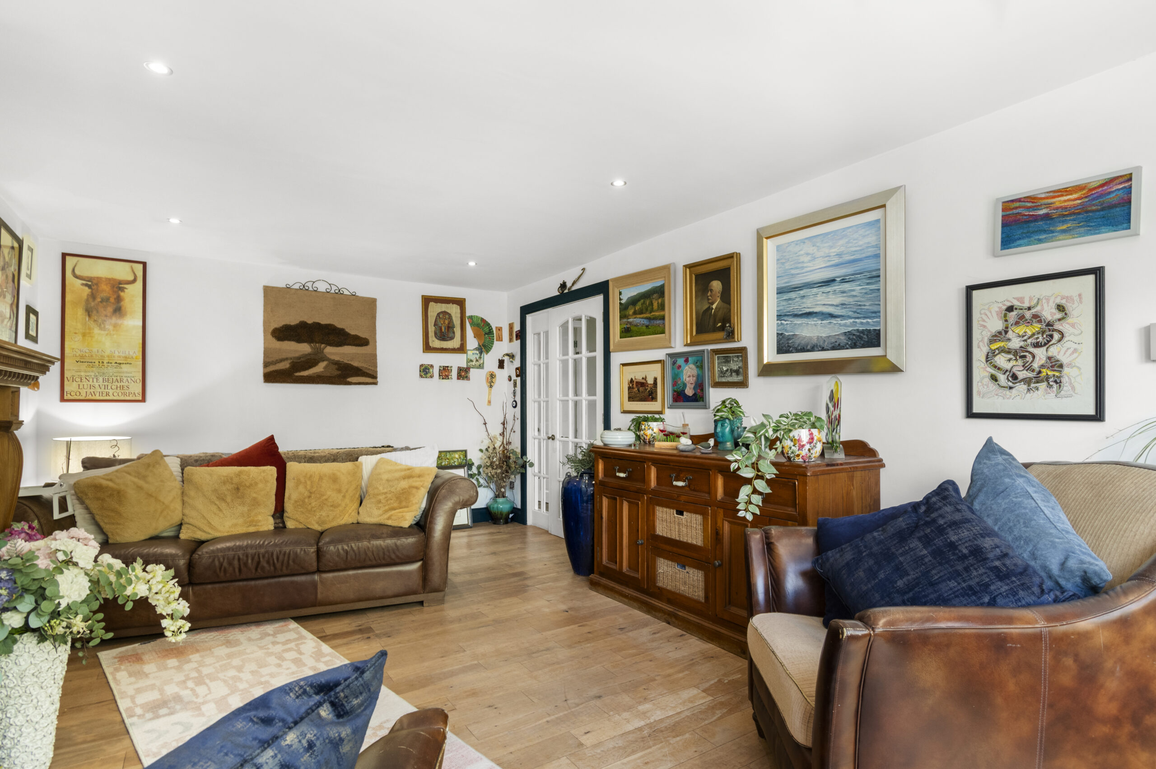
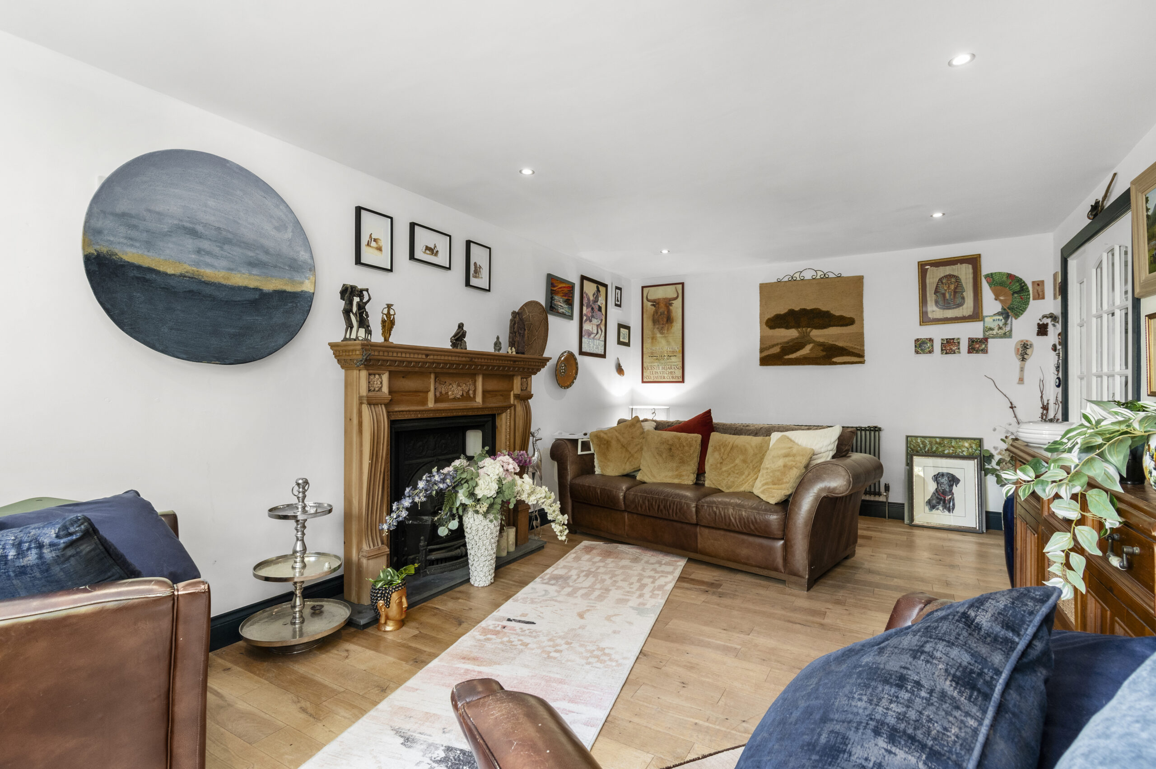
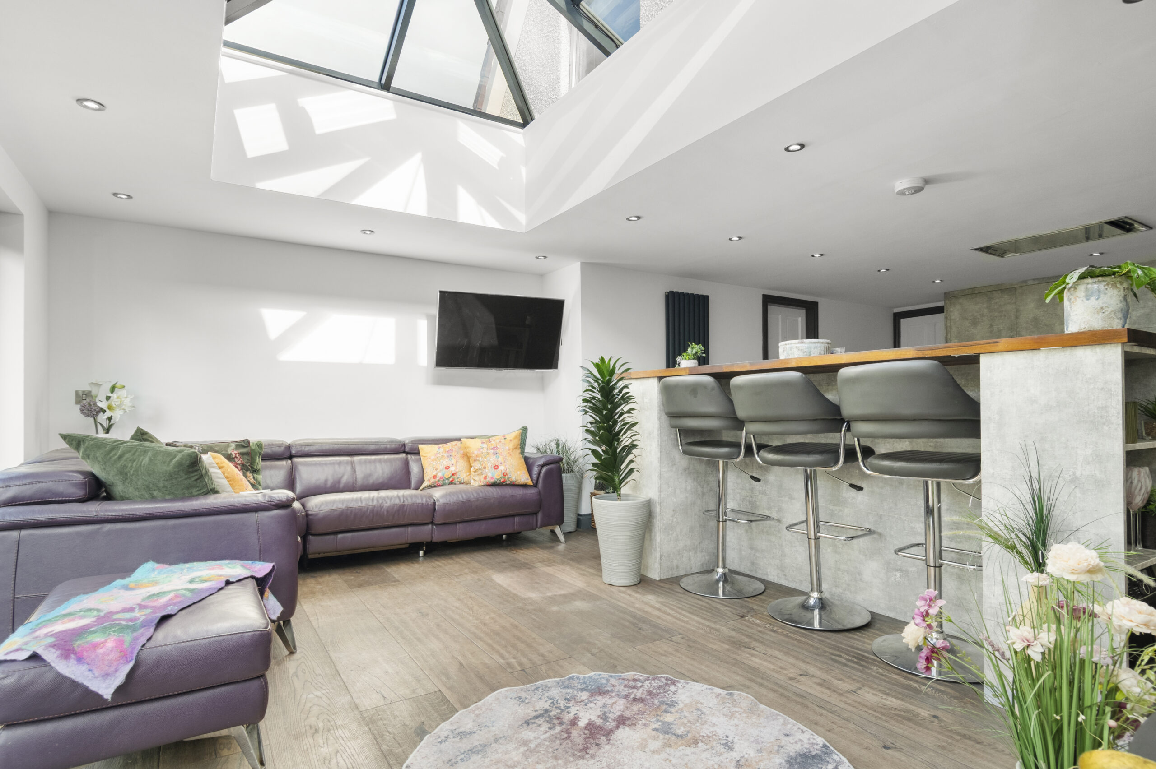
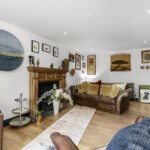
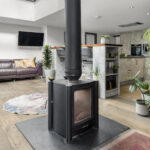
Lounge Approx. 6m x 3.7m
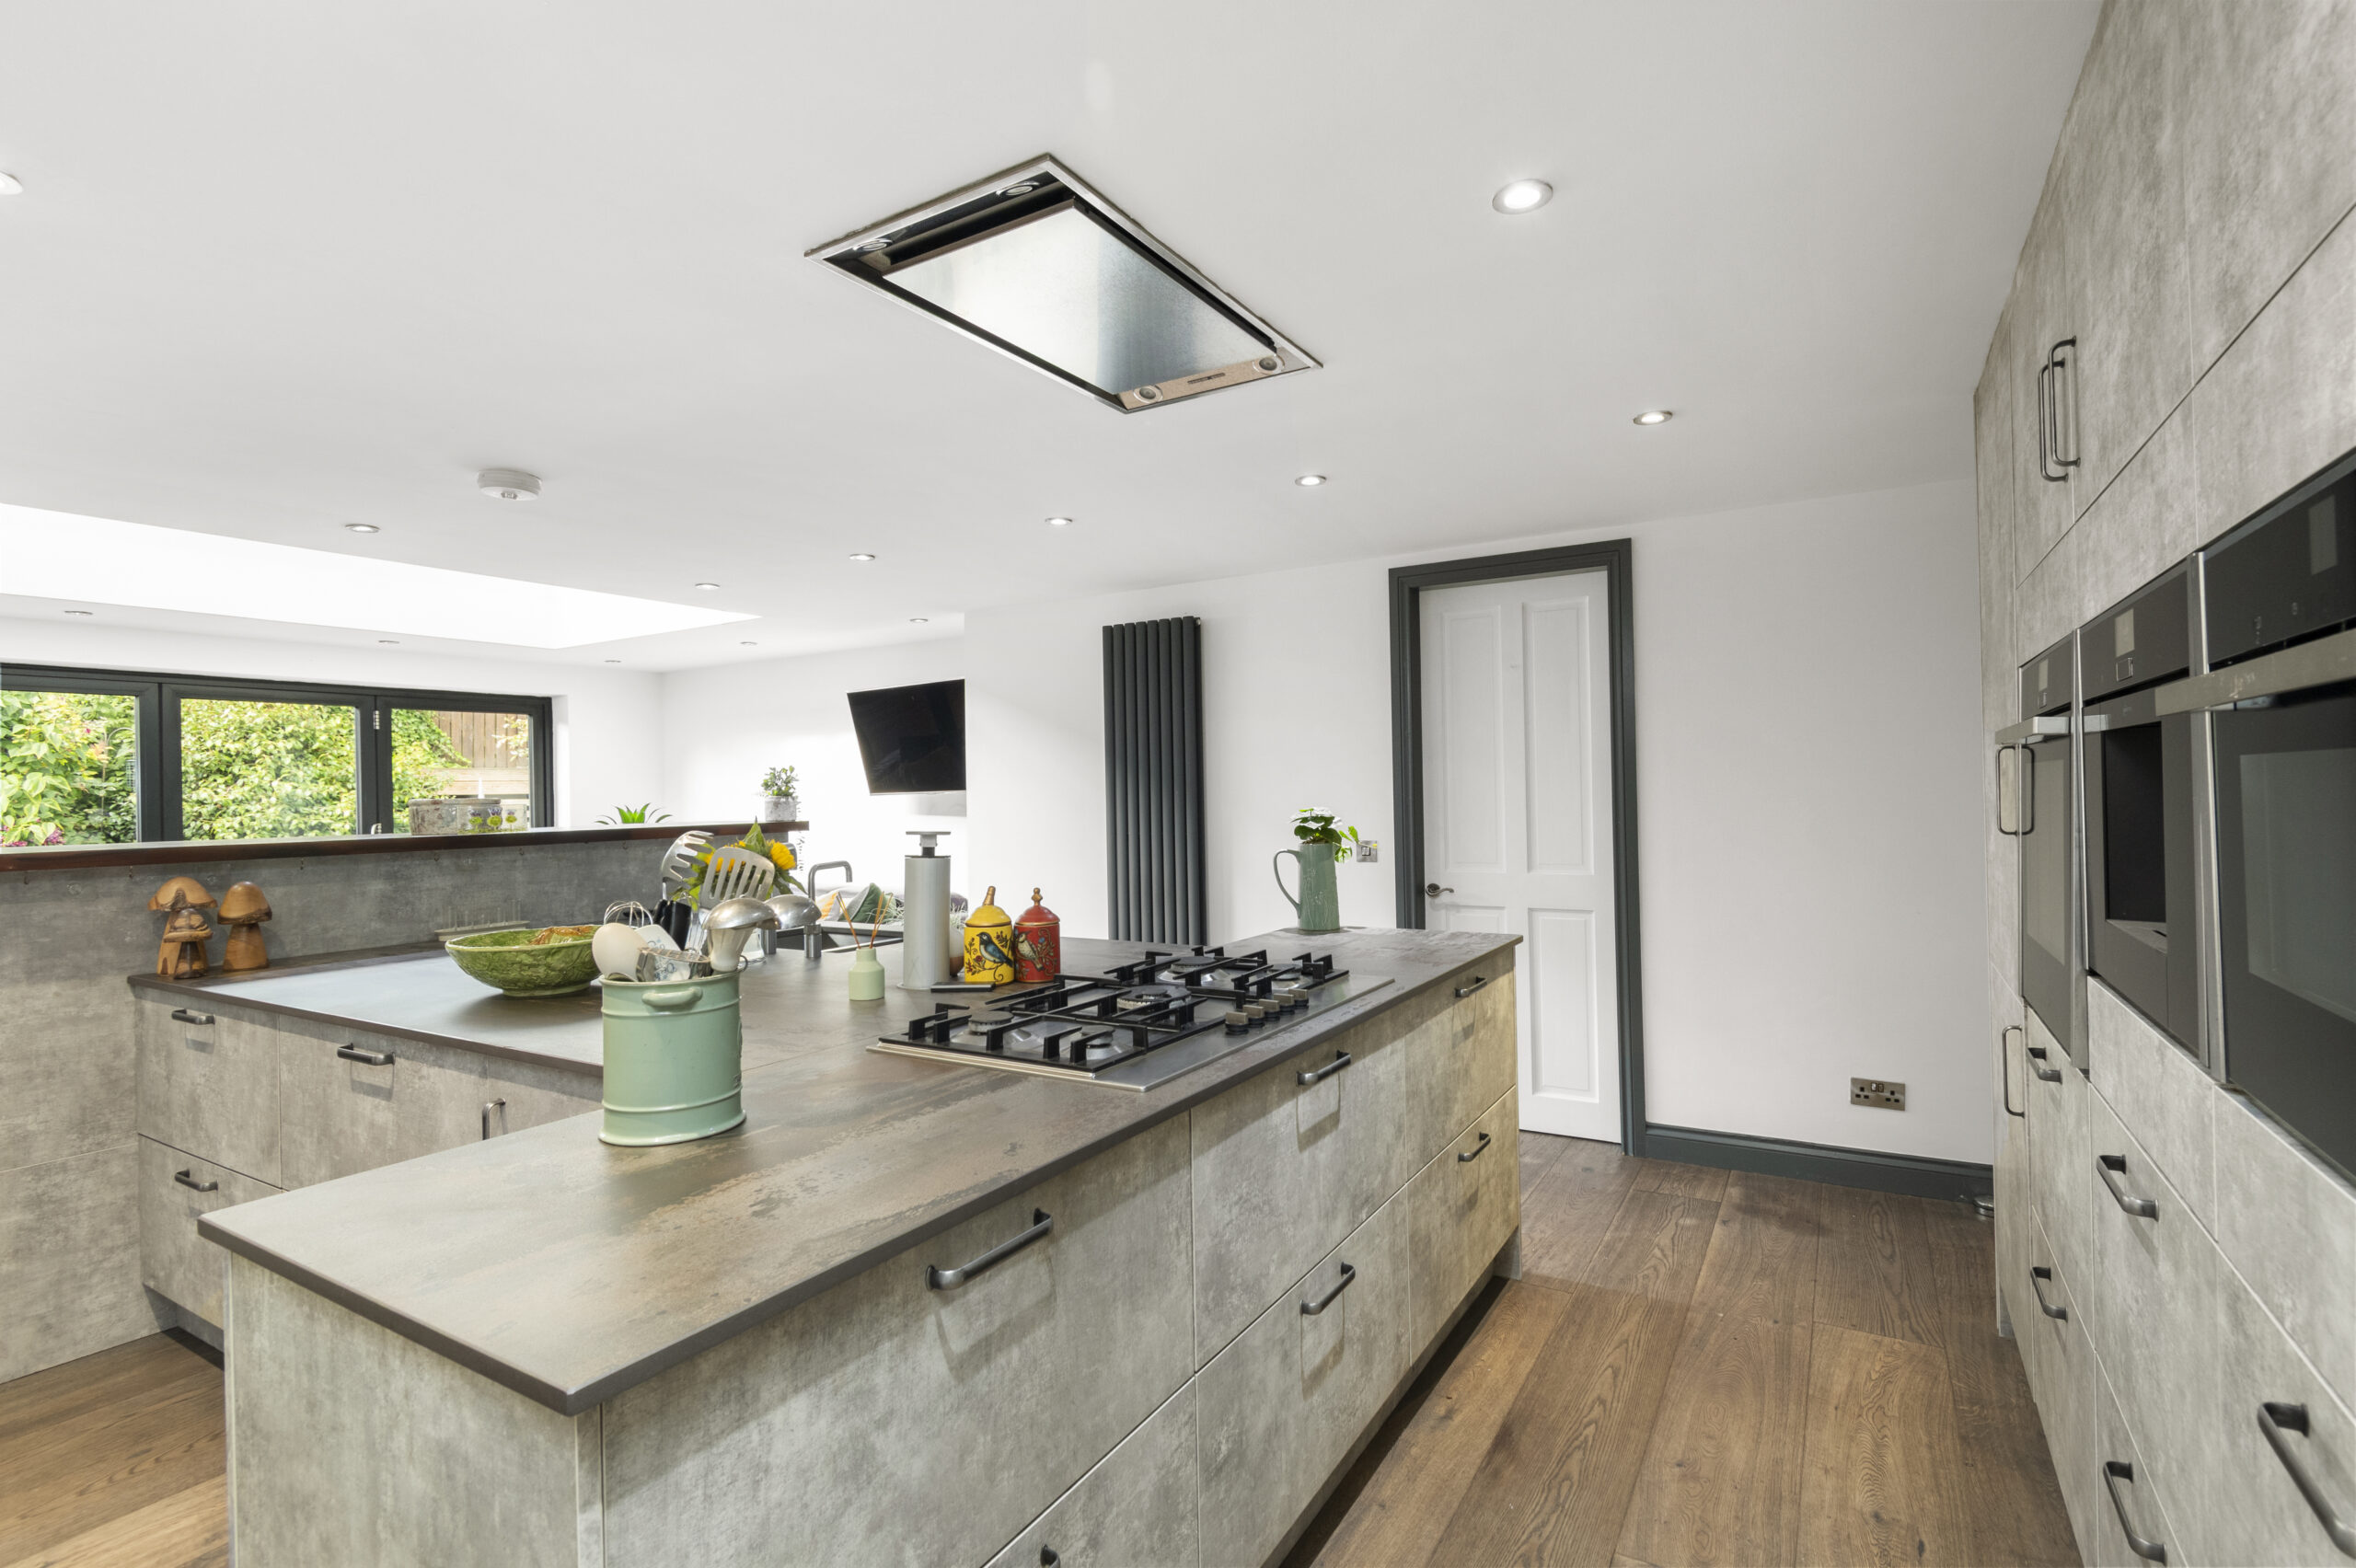
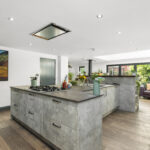
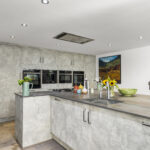
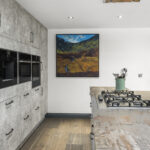
Kitchen Approx. 4.56m x 4.46m
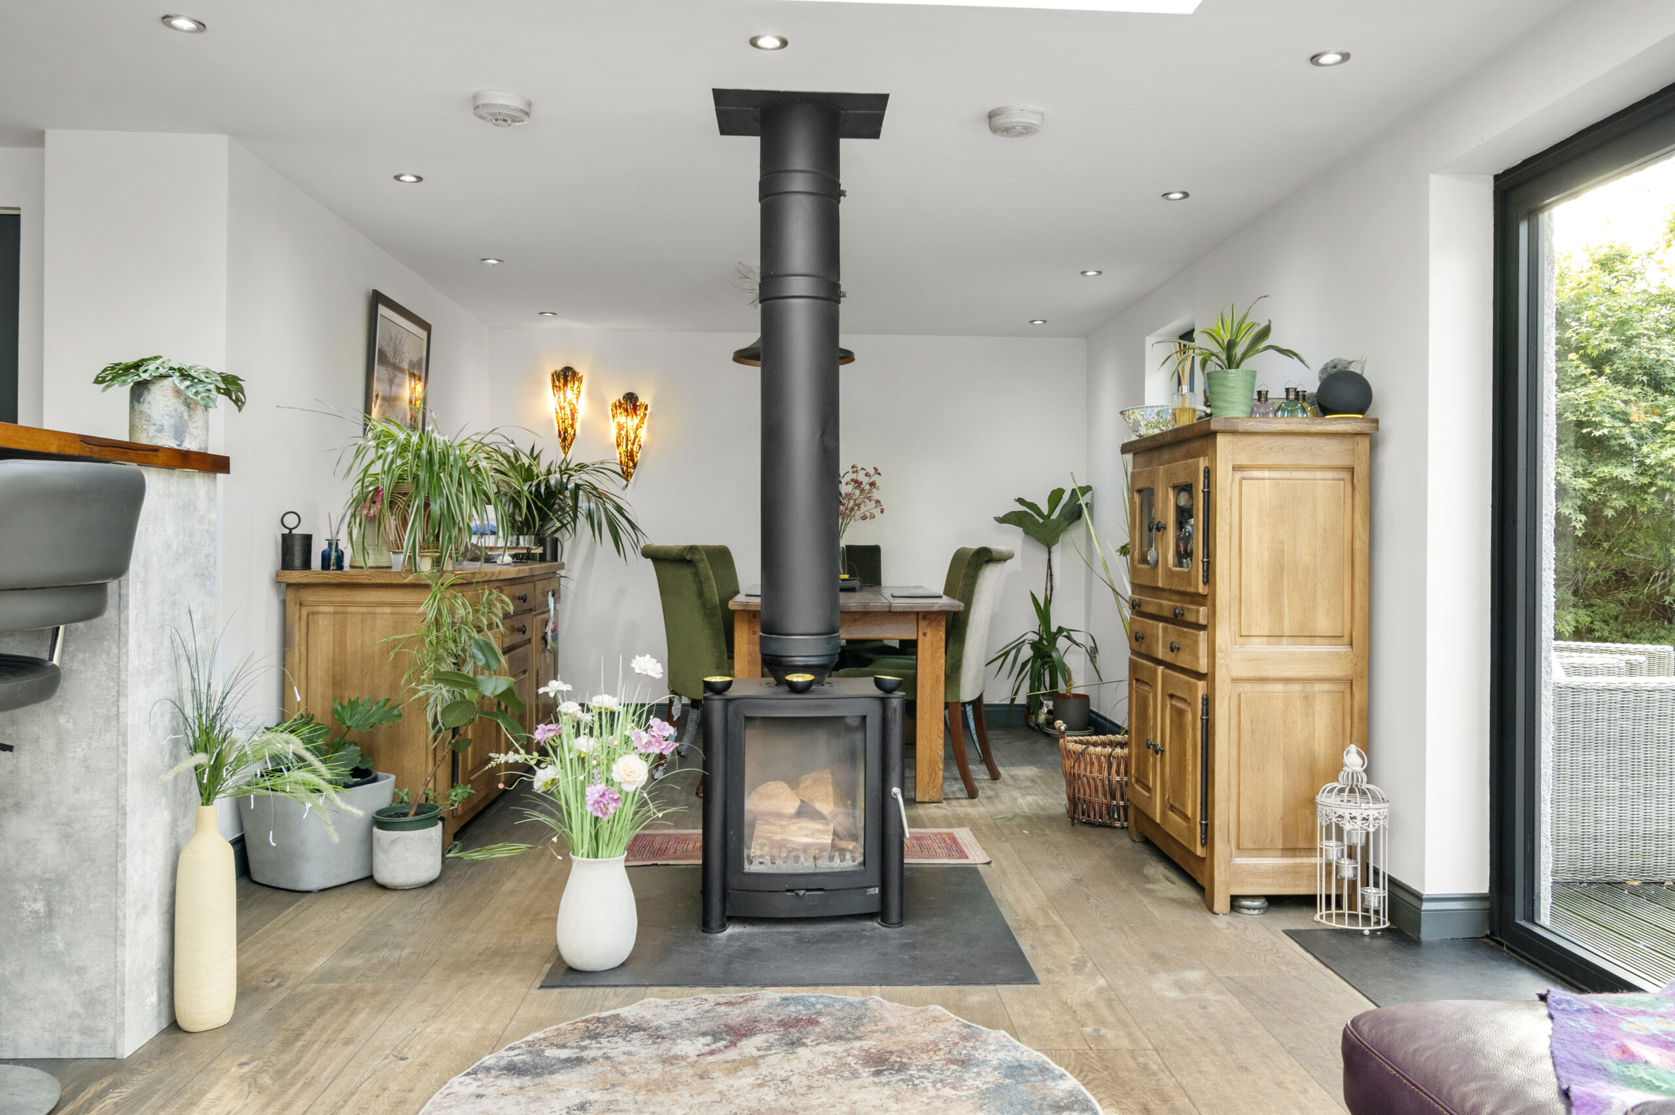
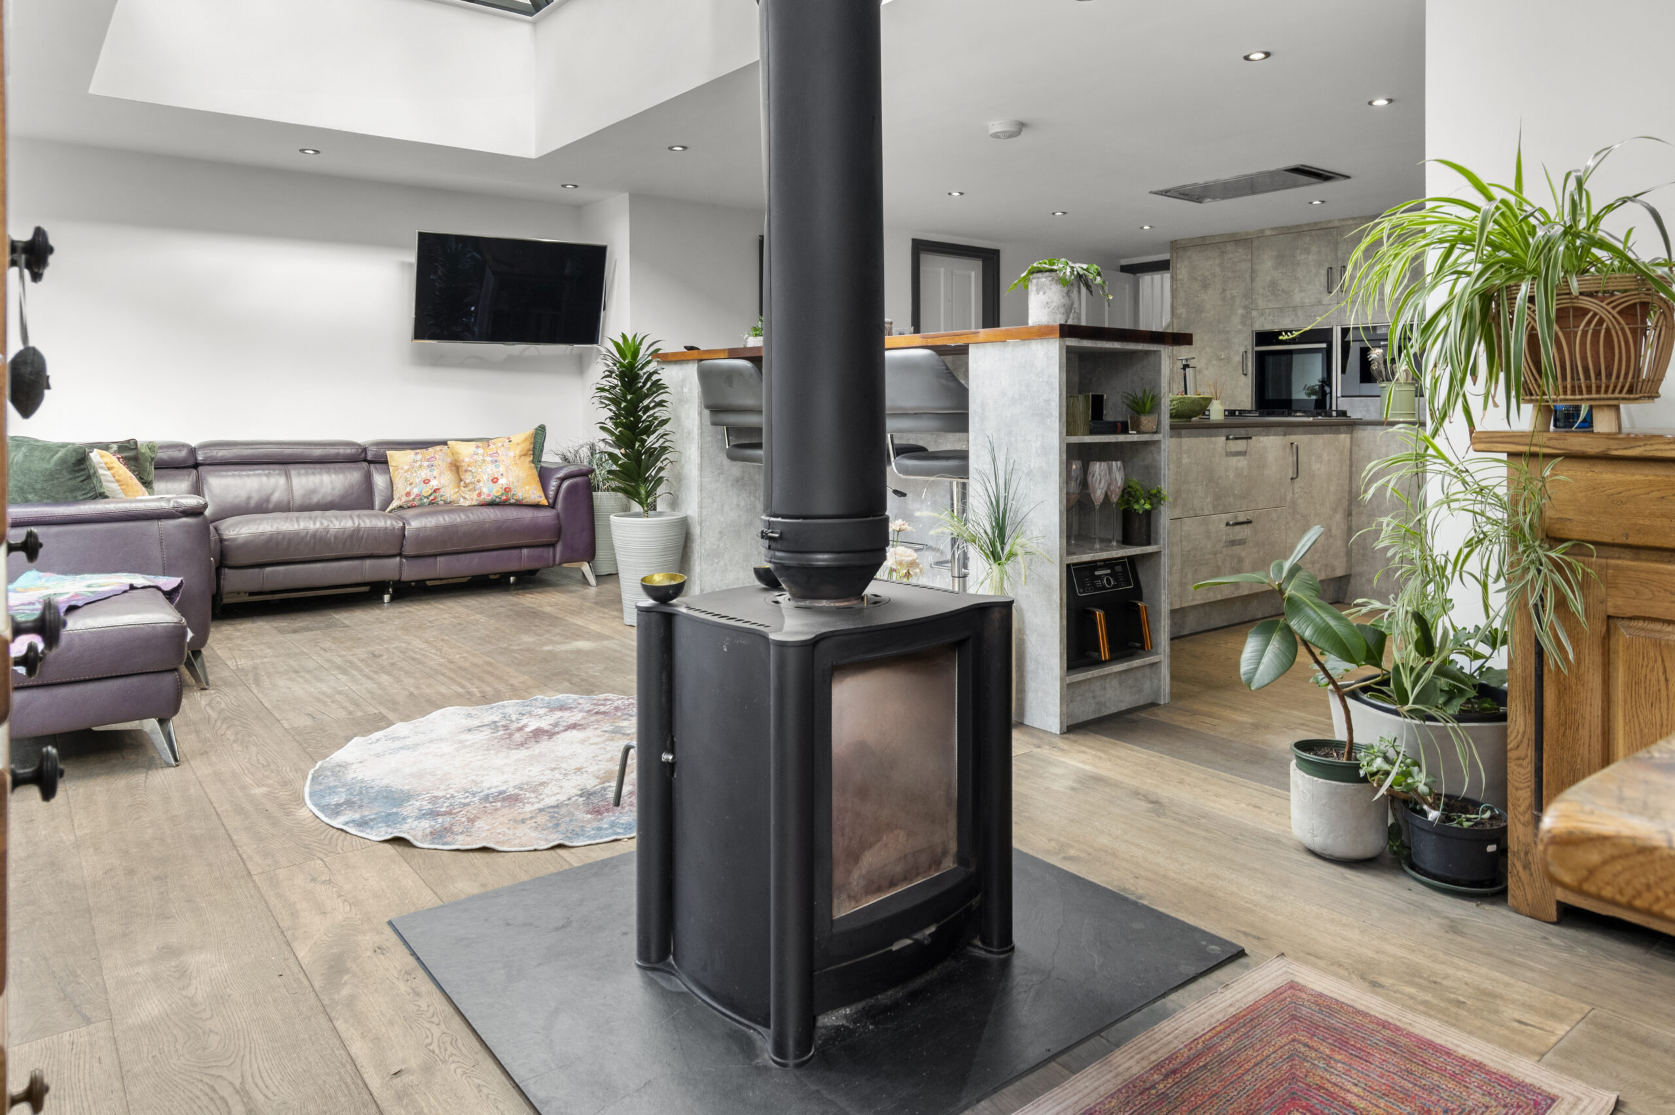
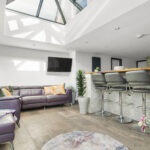
Family/Dining Room Approx. 8.3m x 3.46m
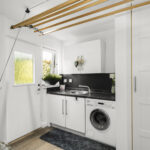
Utility Room Approx. 2.74m x 2.48m
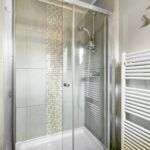
Shower Room Approx. 2.51m x 1.4m
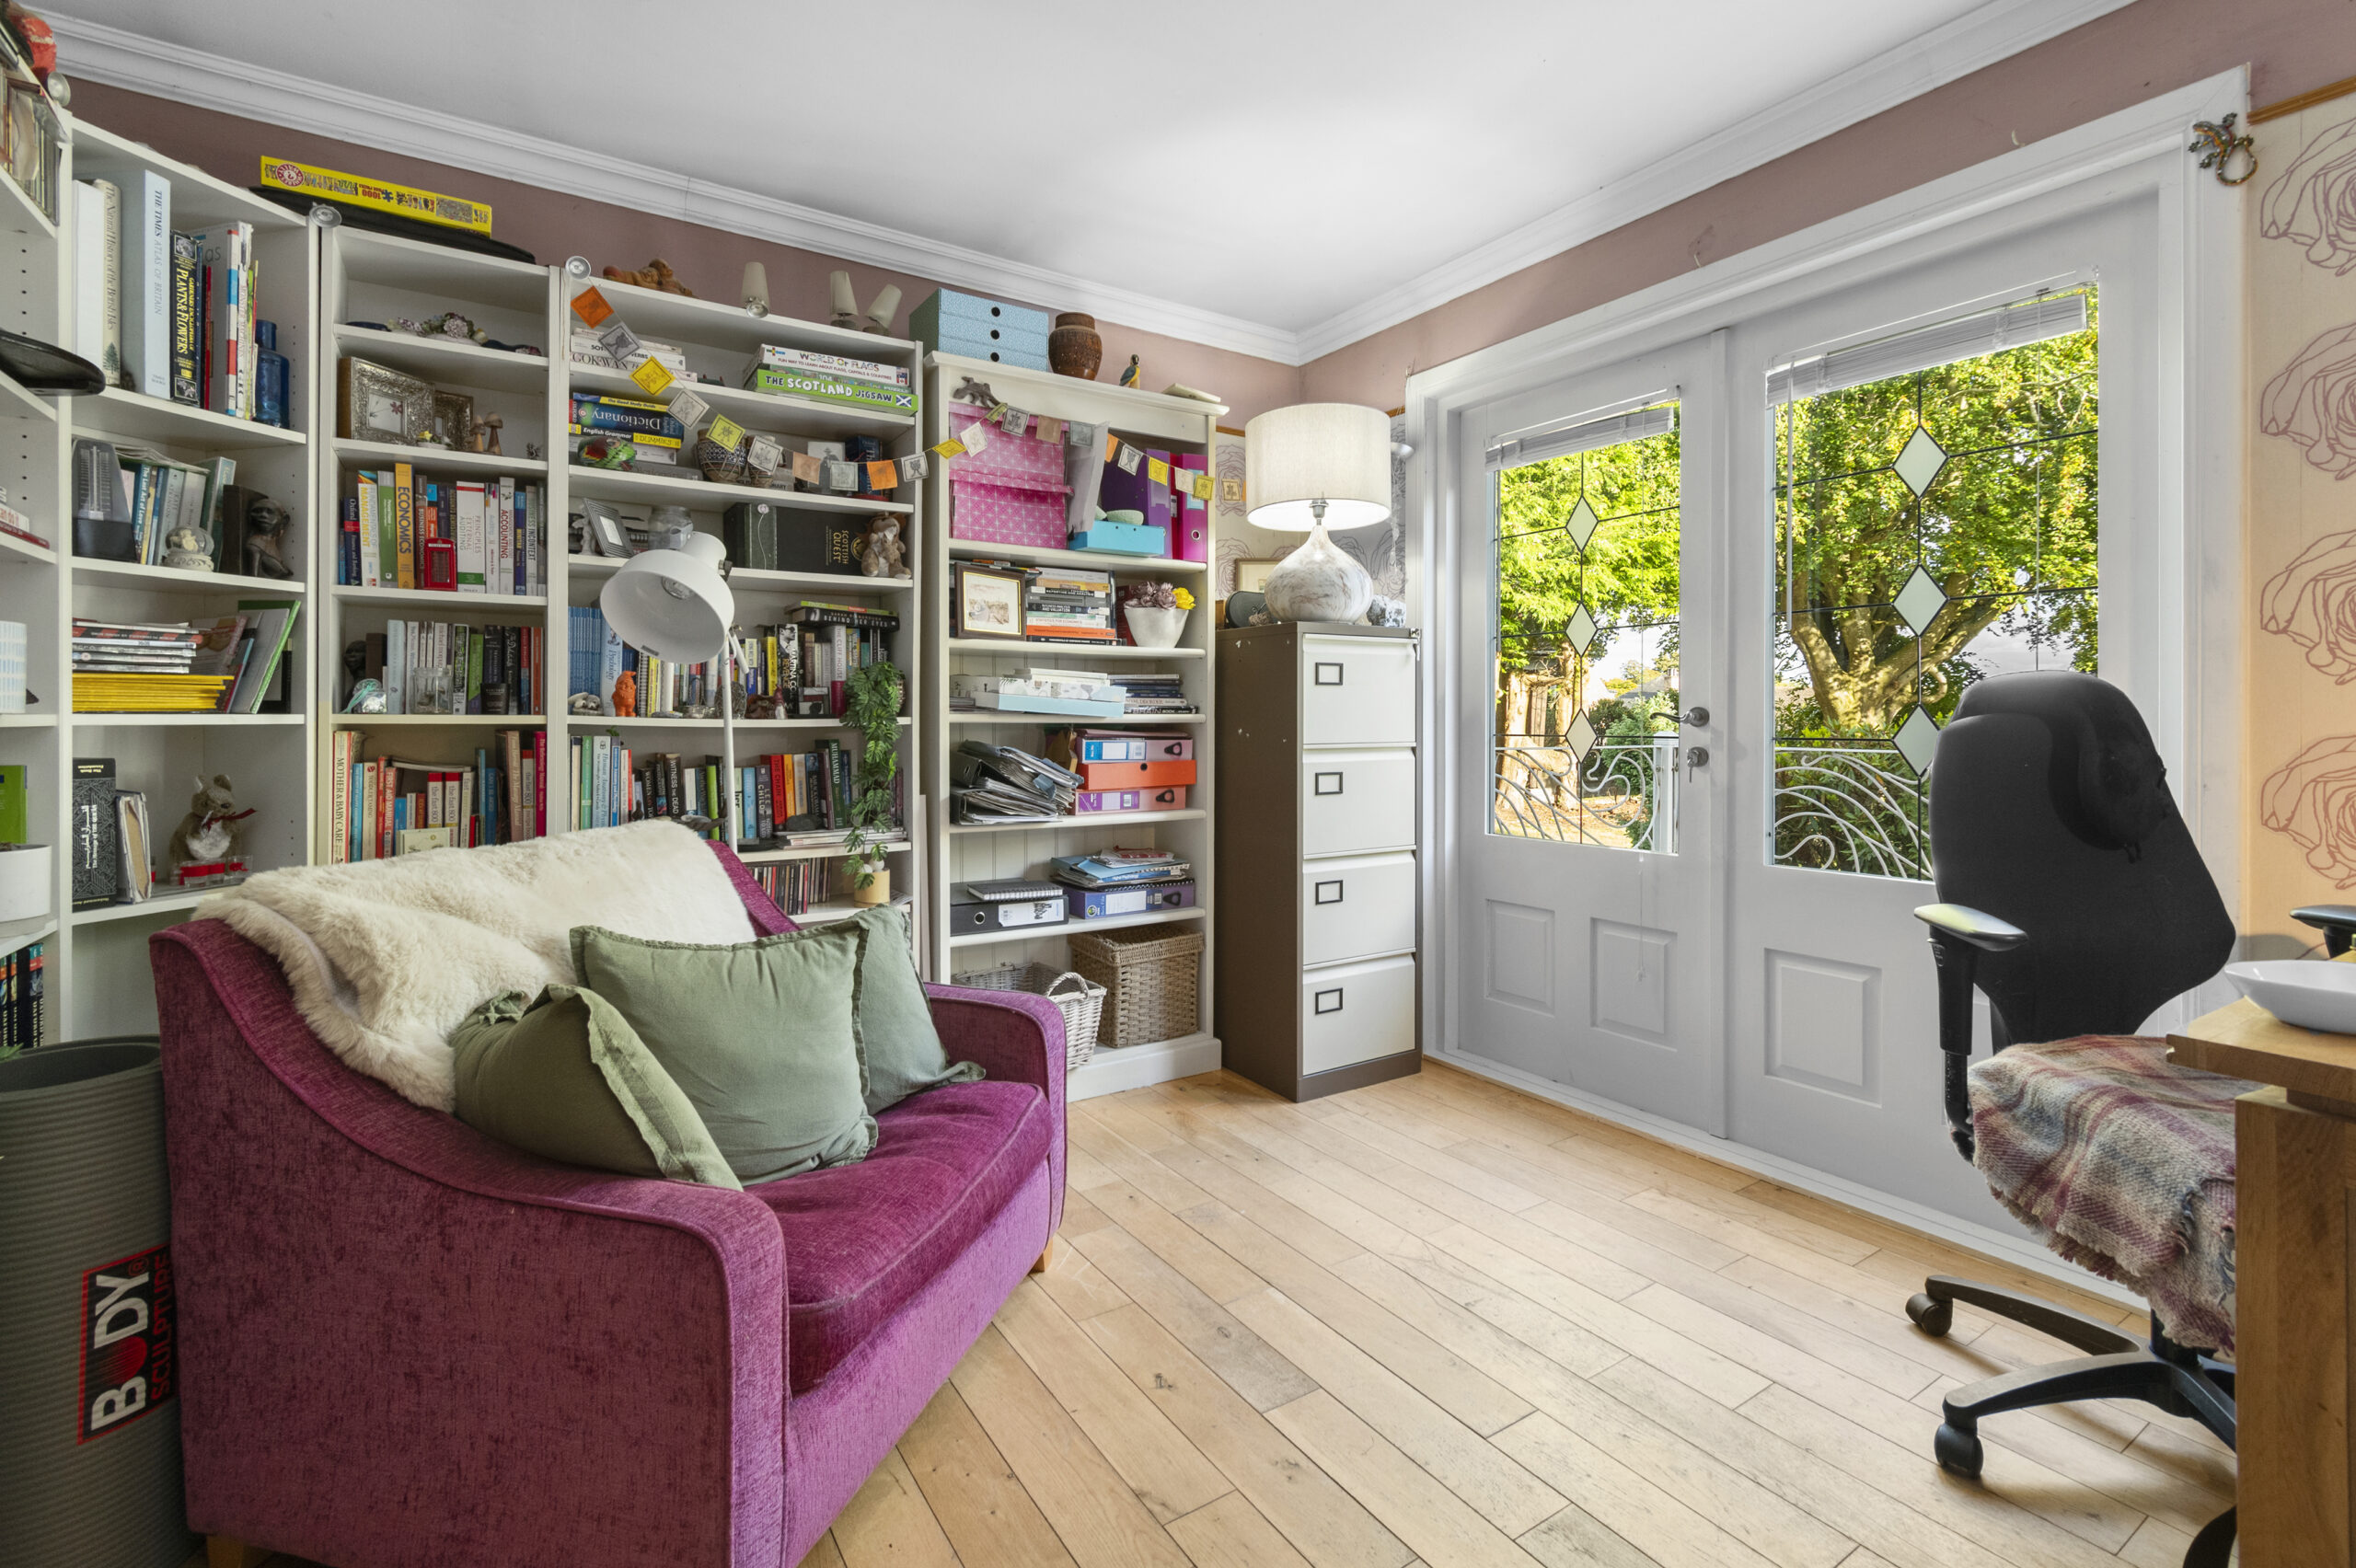
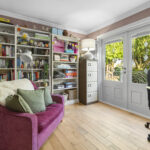
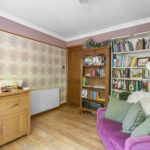
Study/Bedroom 5/Family Room Approx. 3.5m x 3.4m.
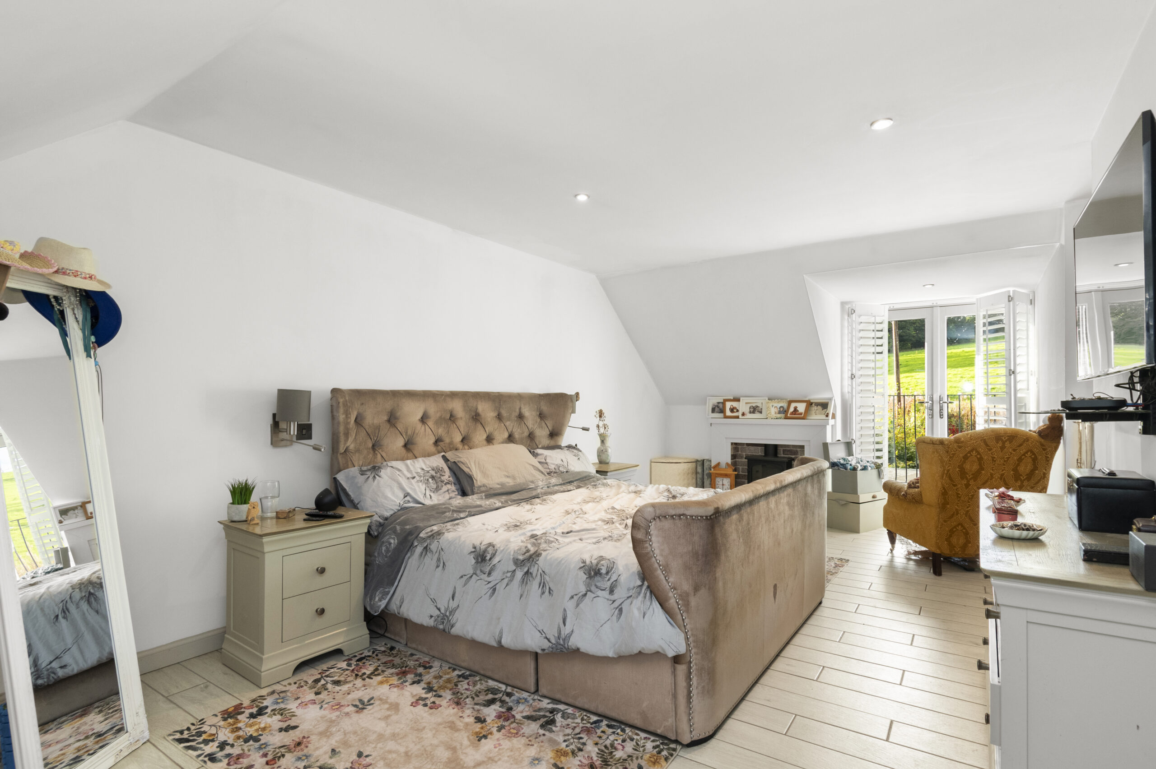
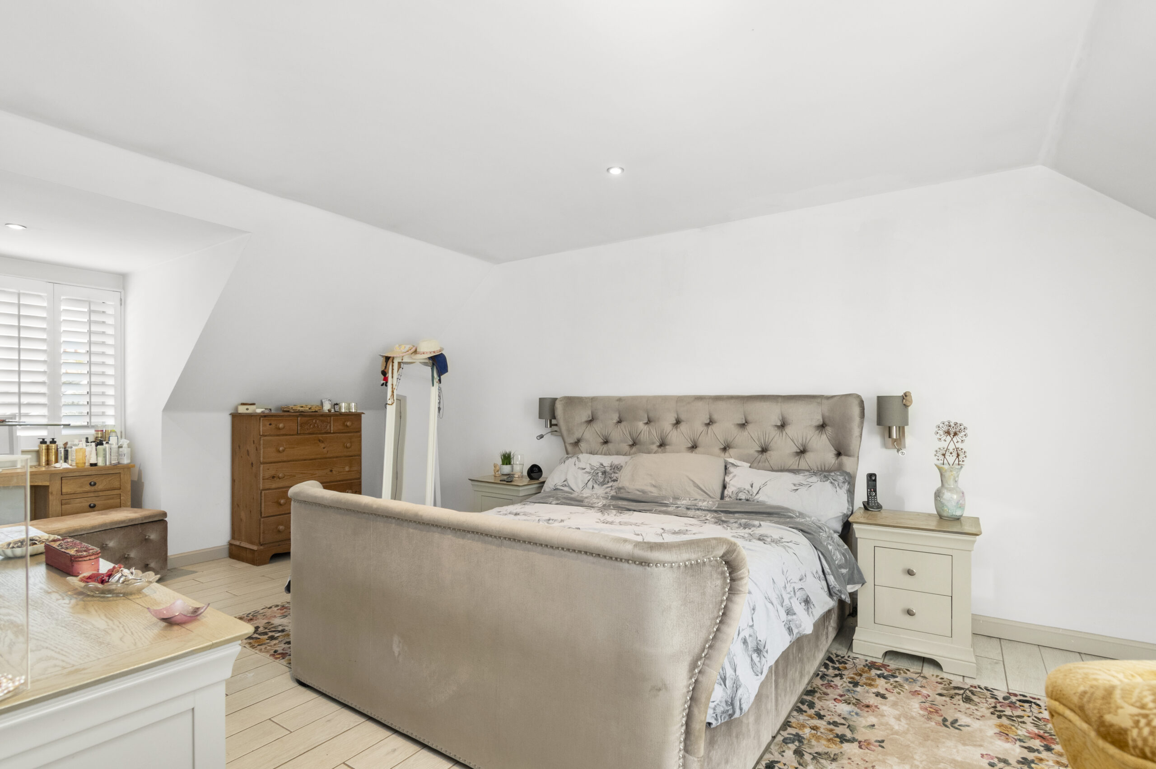
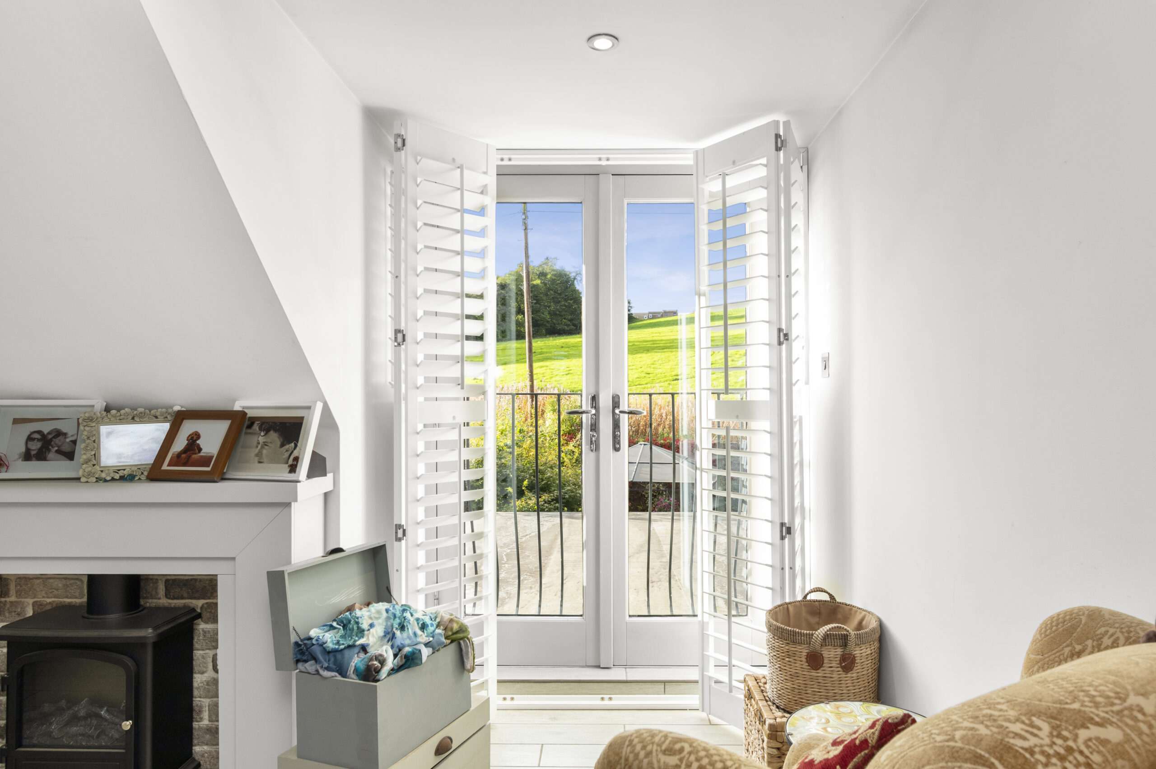
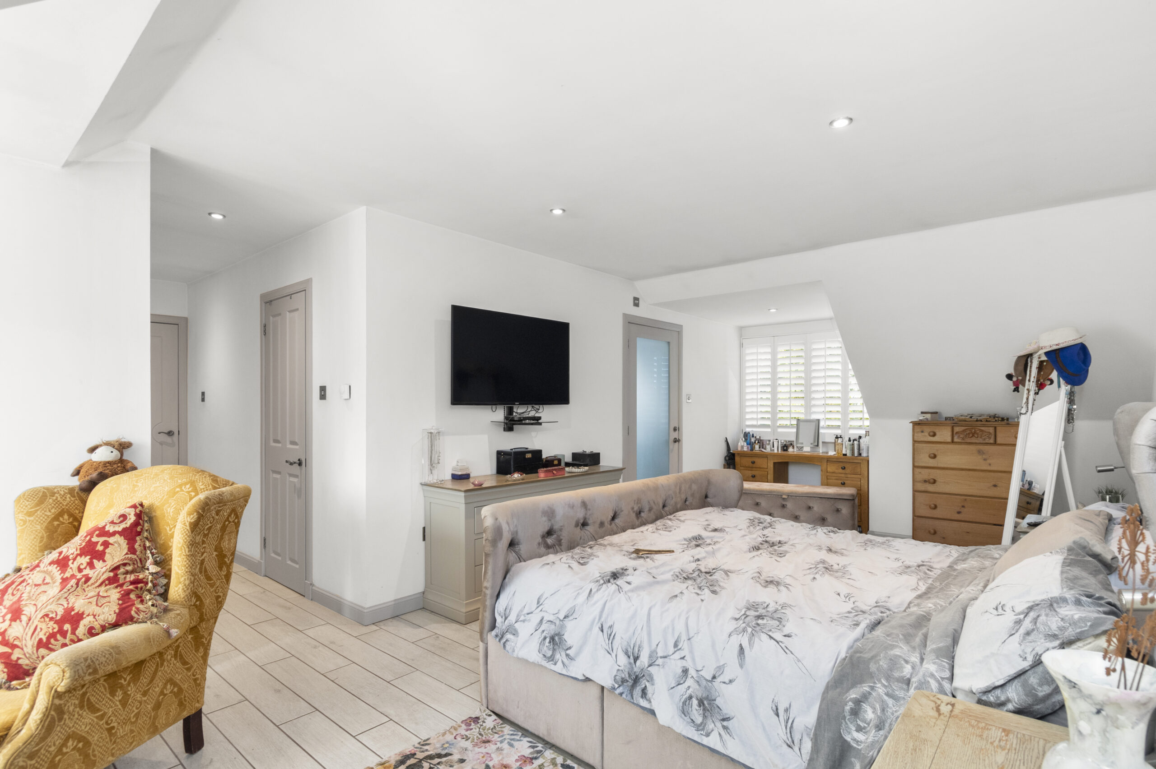
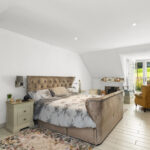
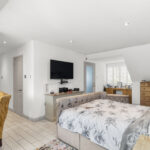
Principal Bedroom Approx. 8m (at widest point) x 3.55m
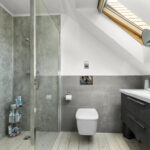
En-Suite Approx. 2m x 2.52m
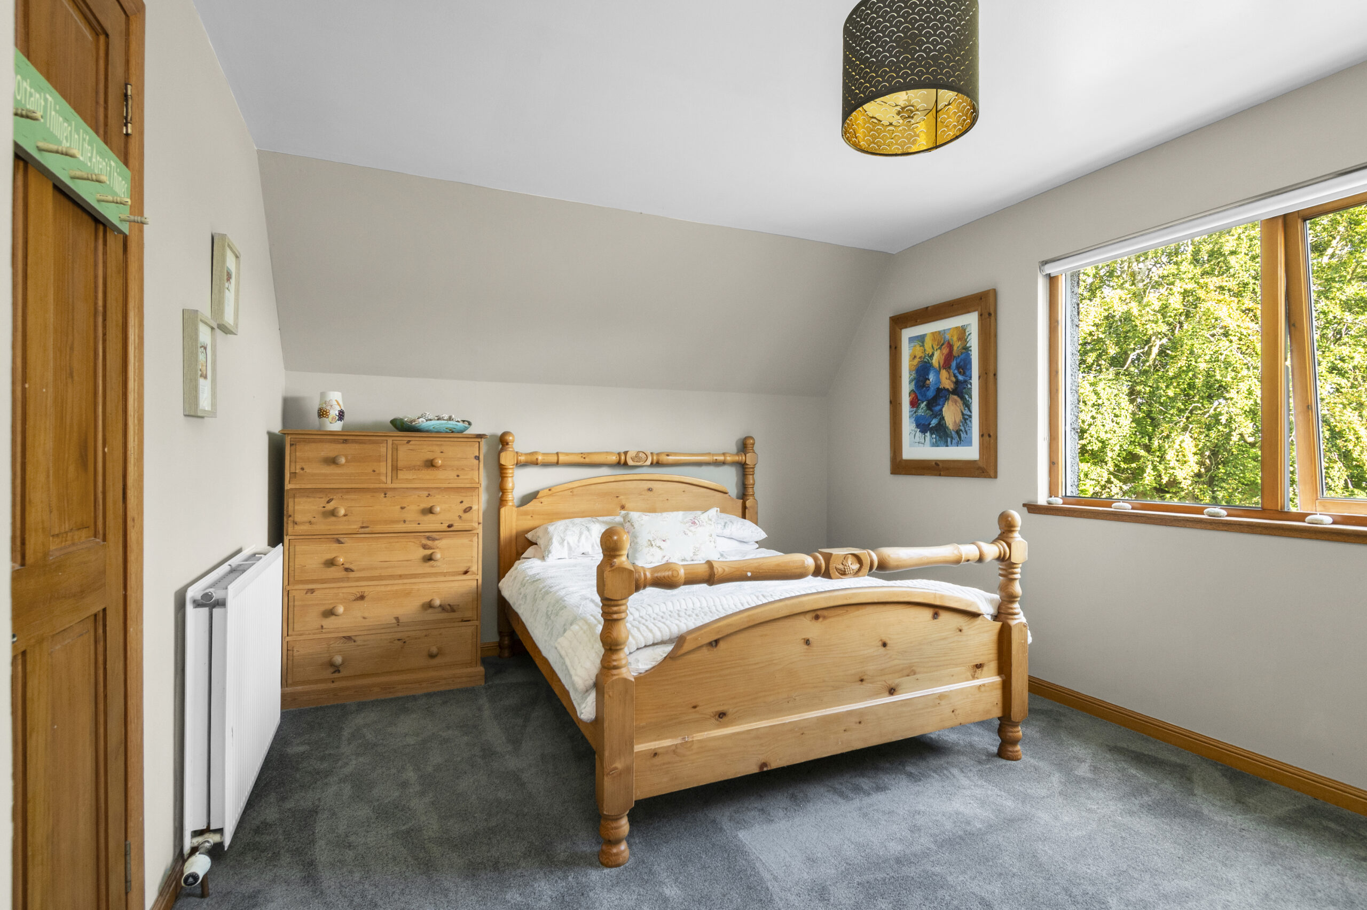
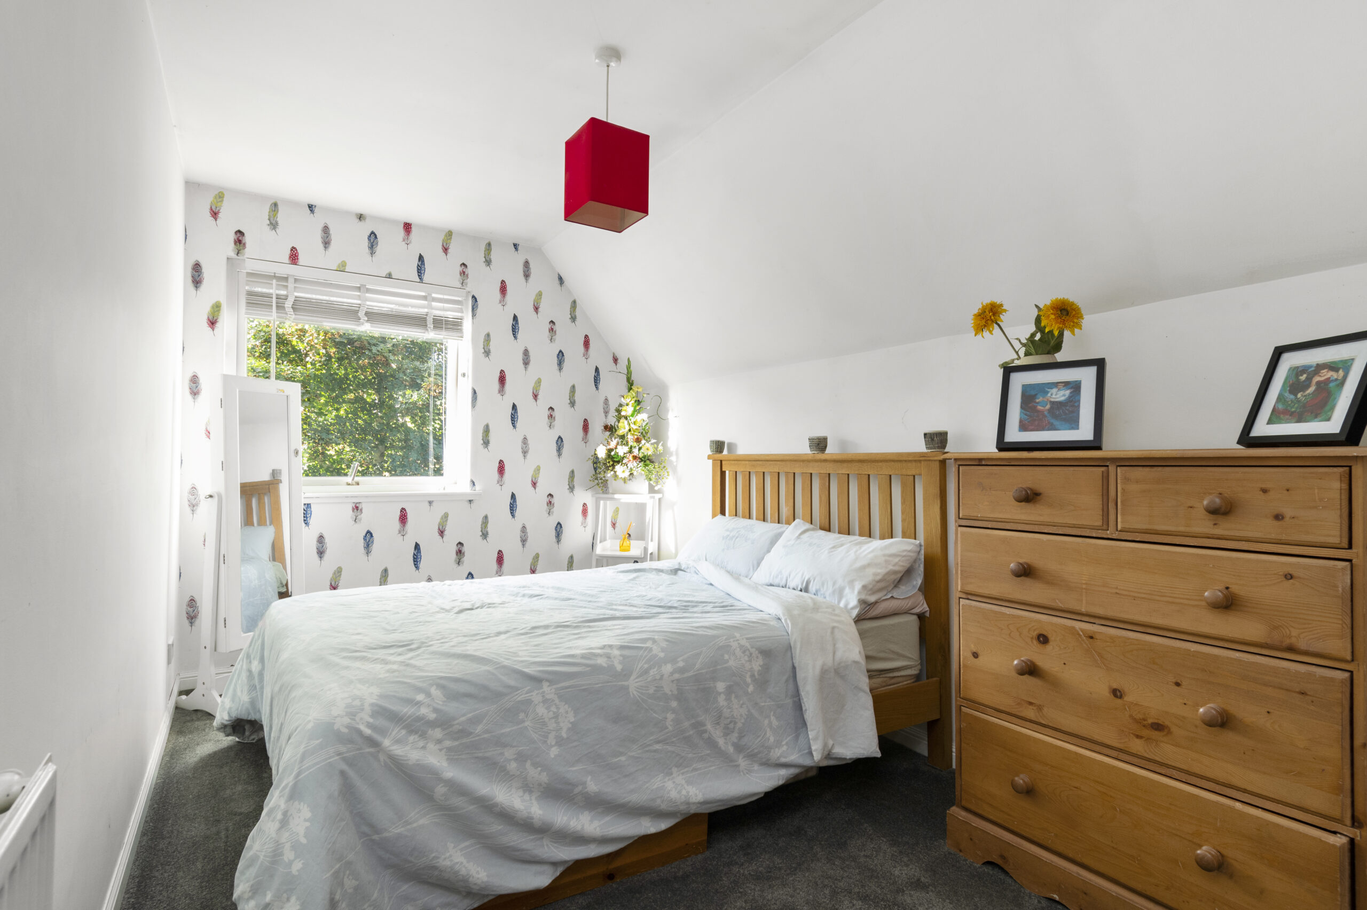
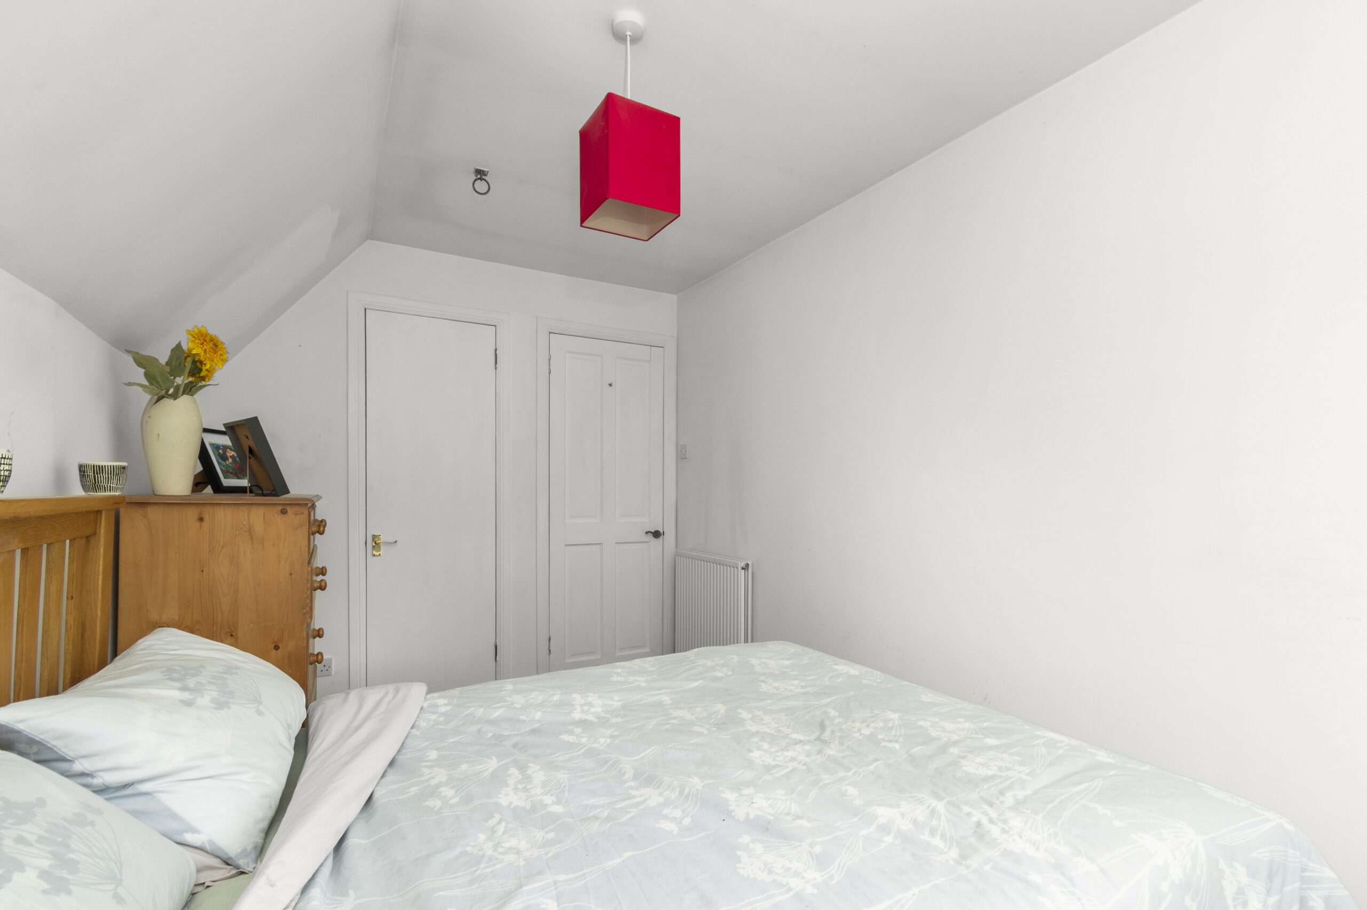
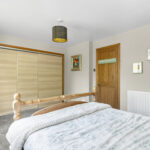
Bedroom 2 Approx. 4.16m x 2.43m
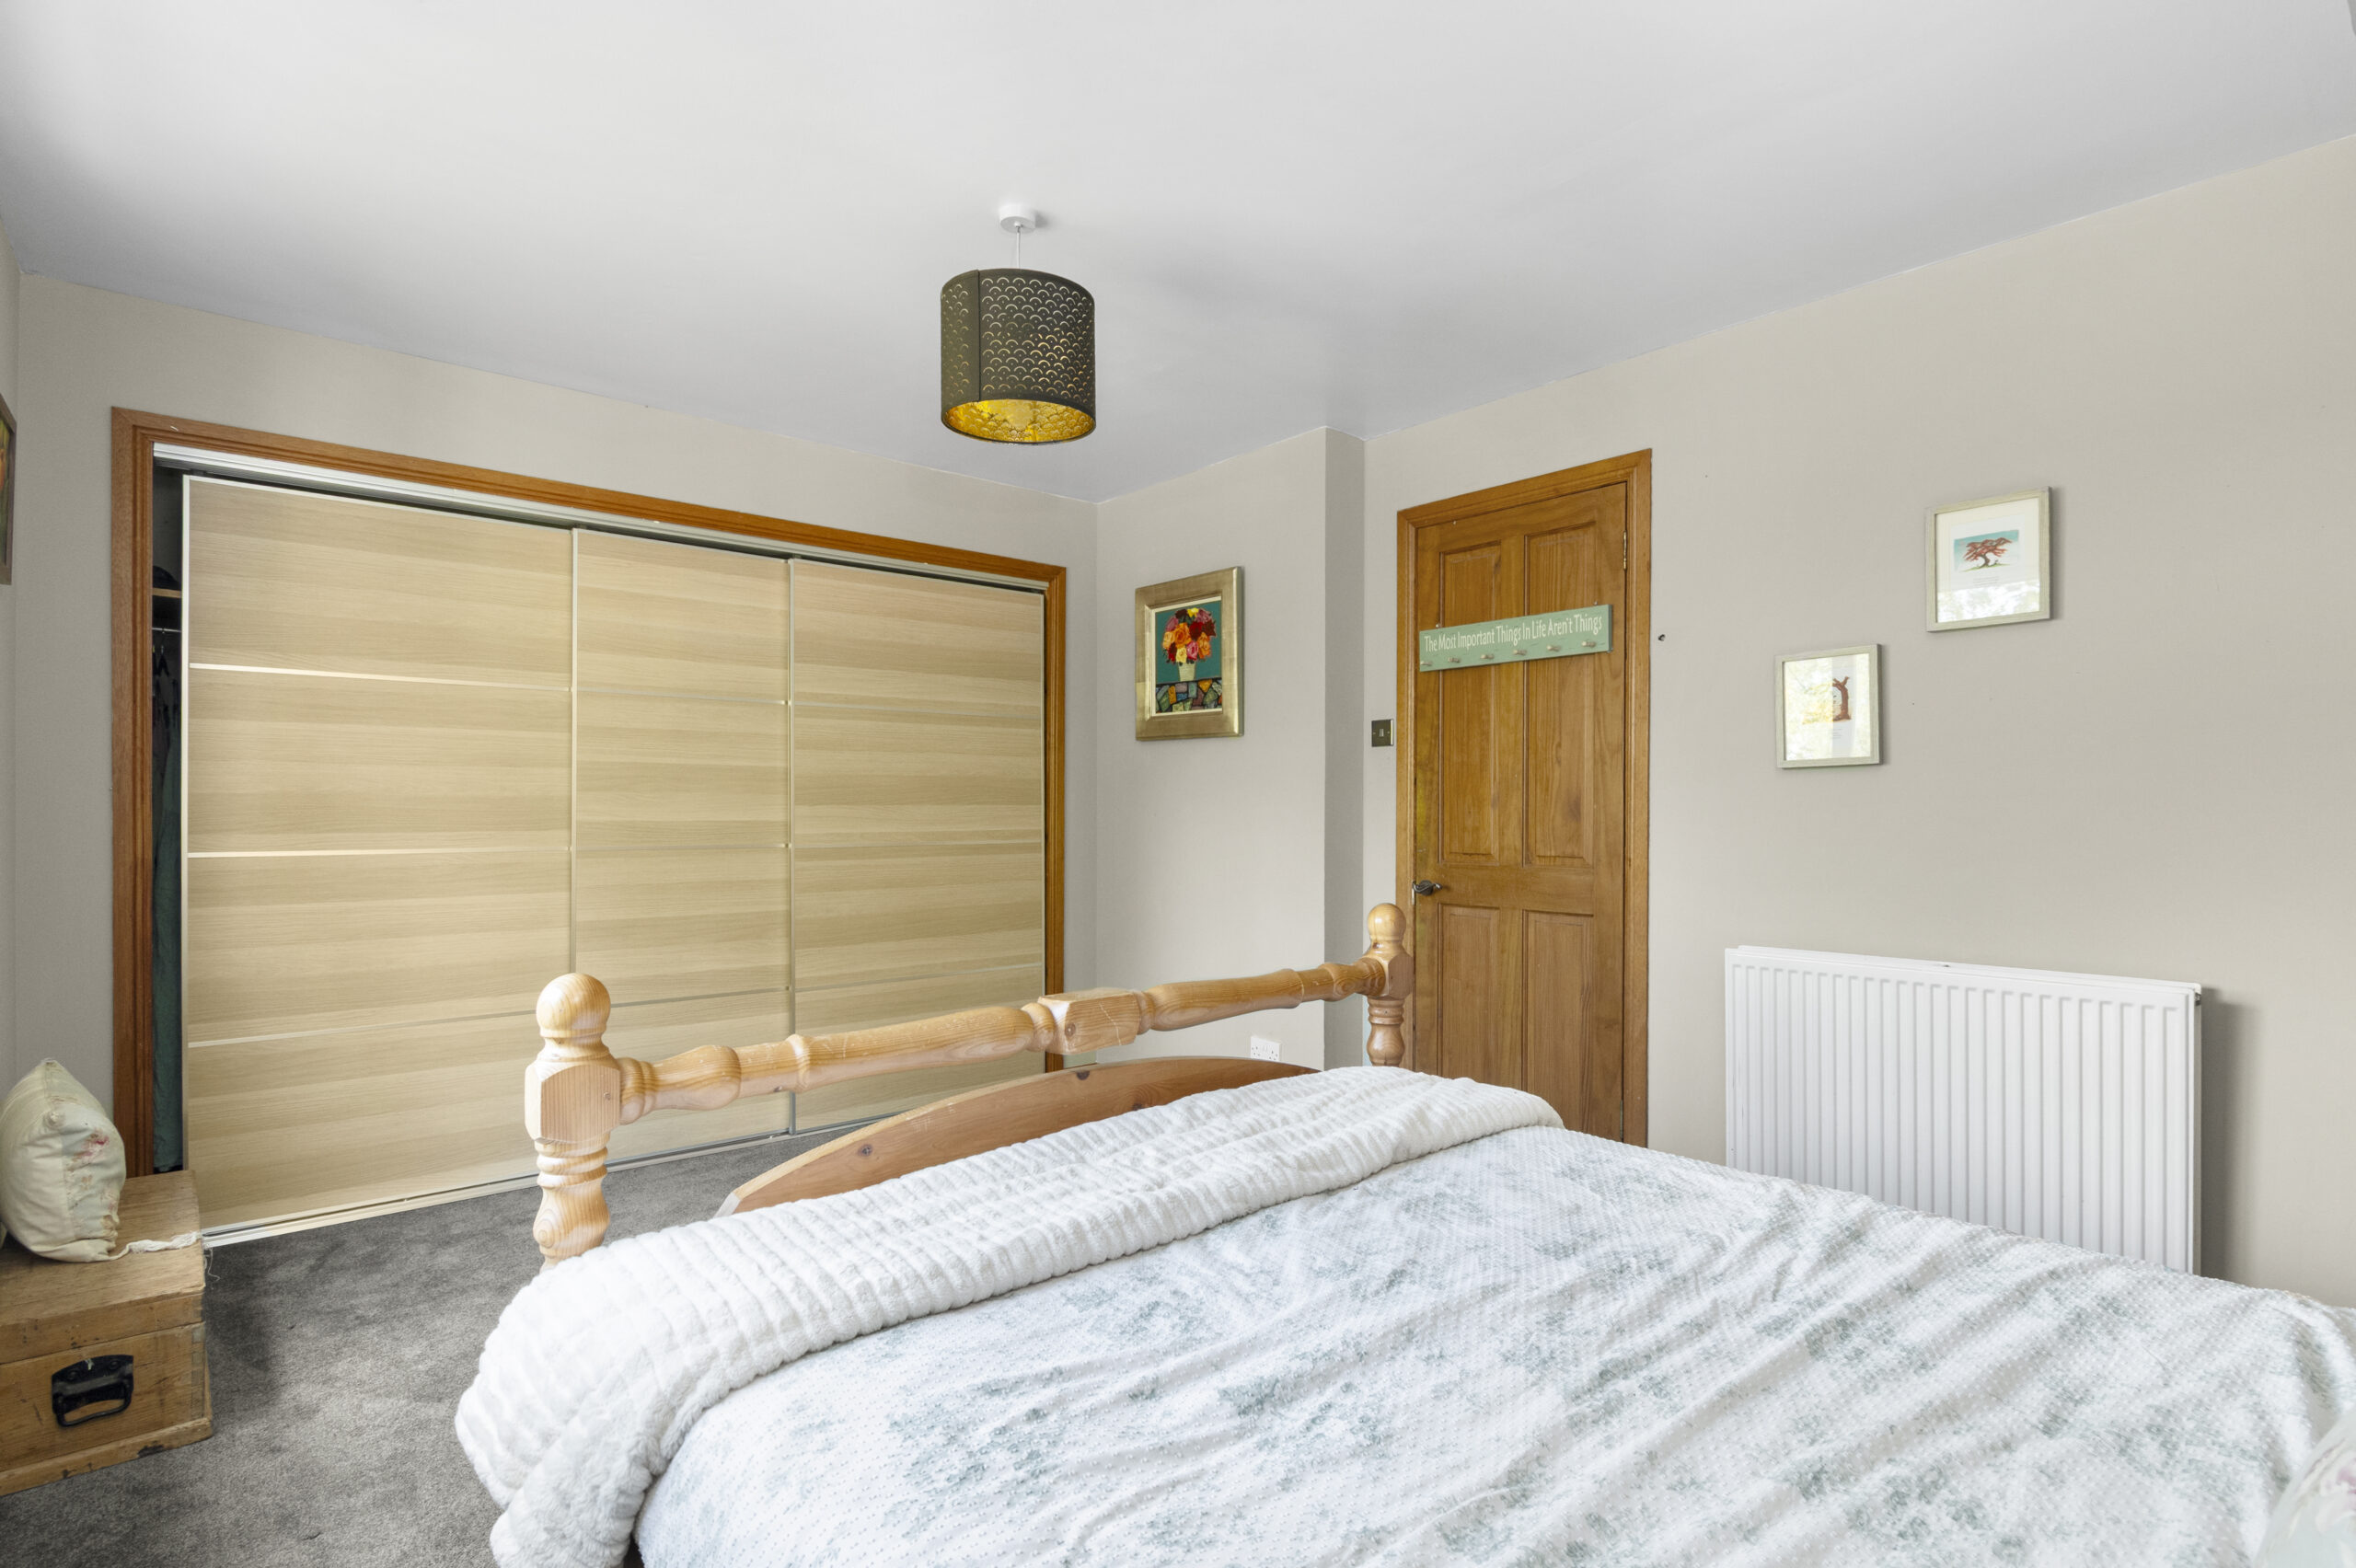
Bedroom 3 Approx. 4.5m x 3.11m
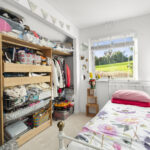
Bedroom 4 Approx. 3m x 2.6m
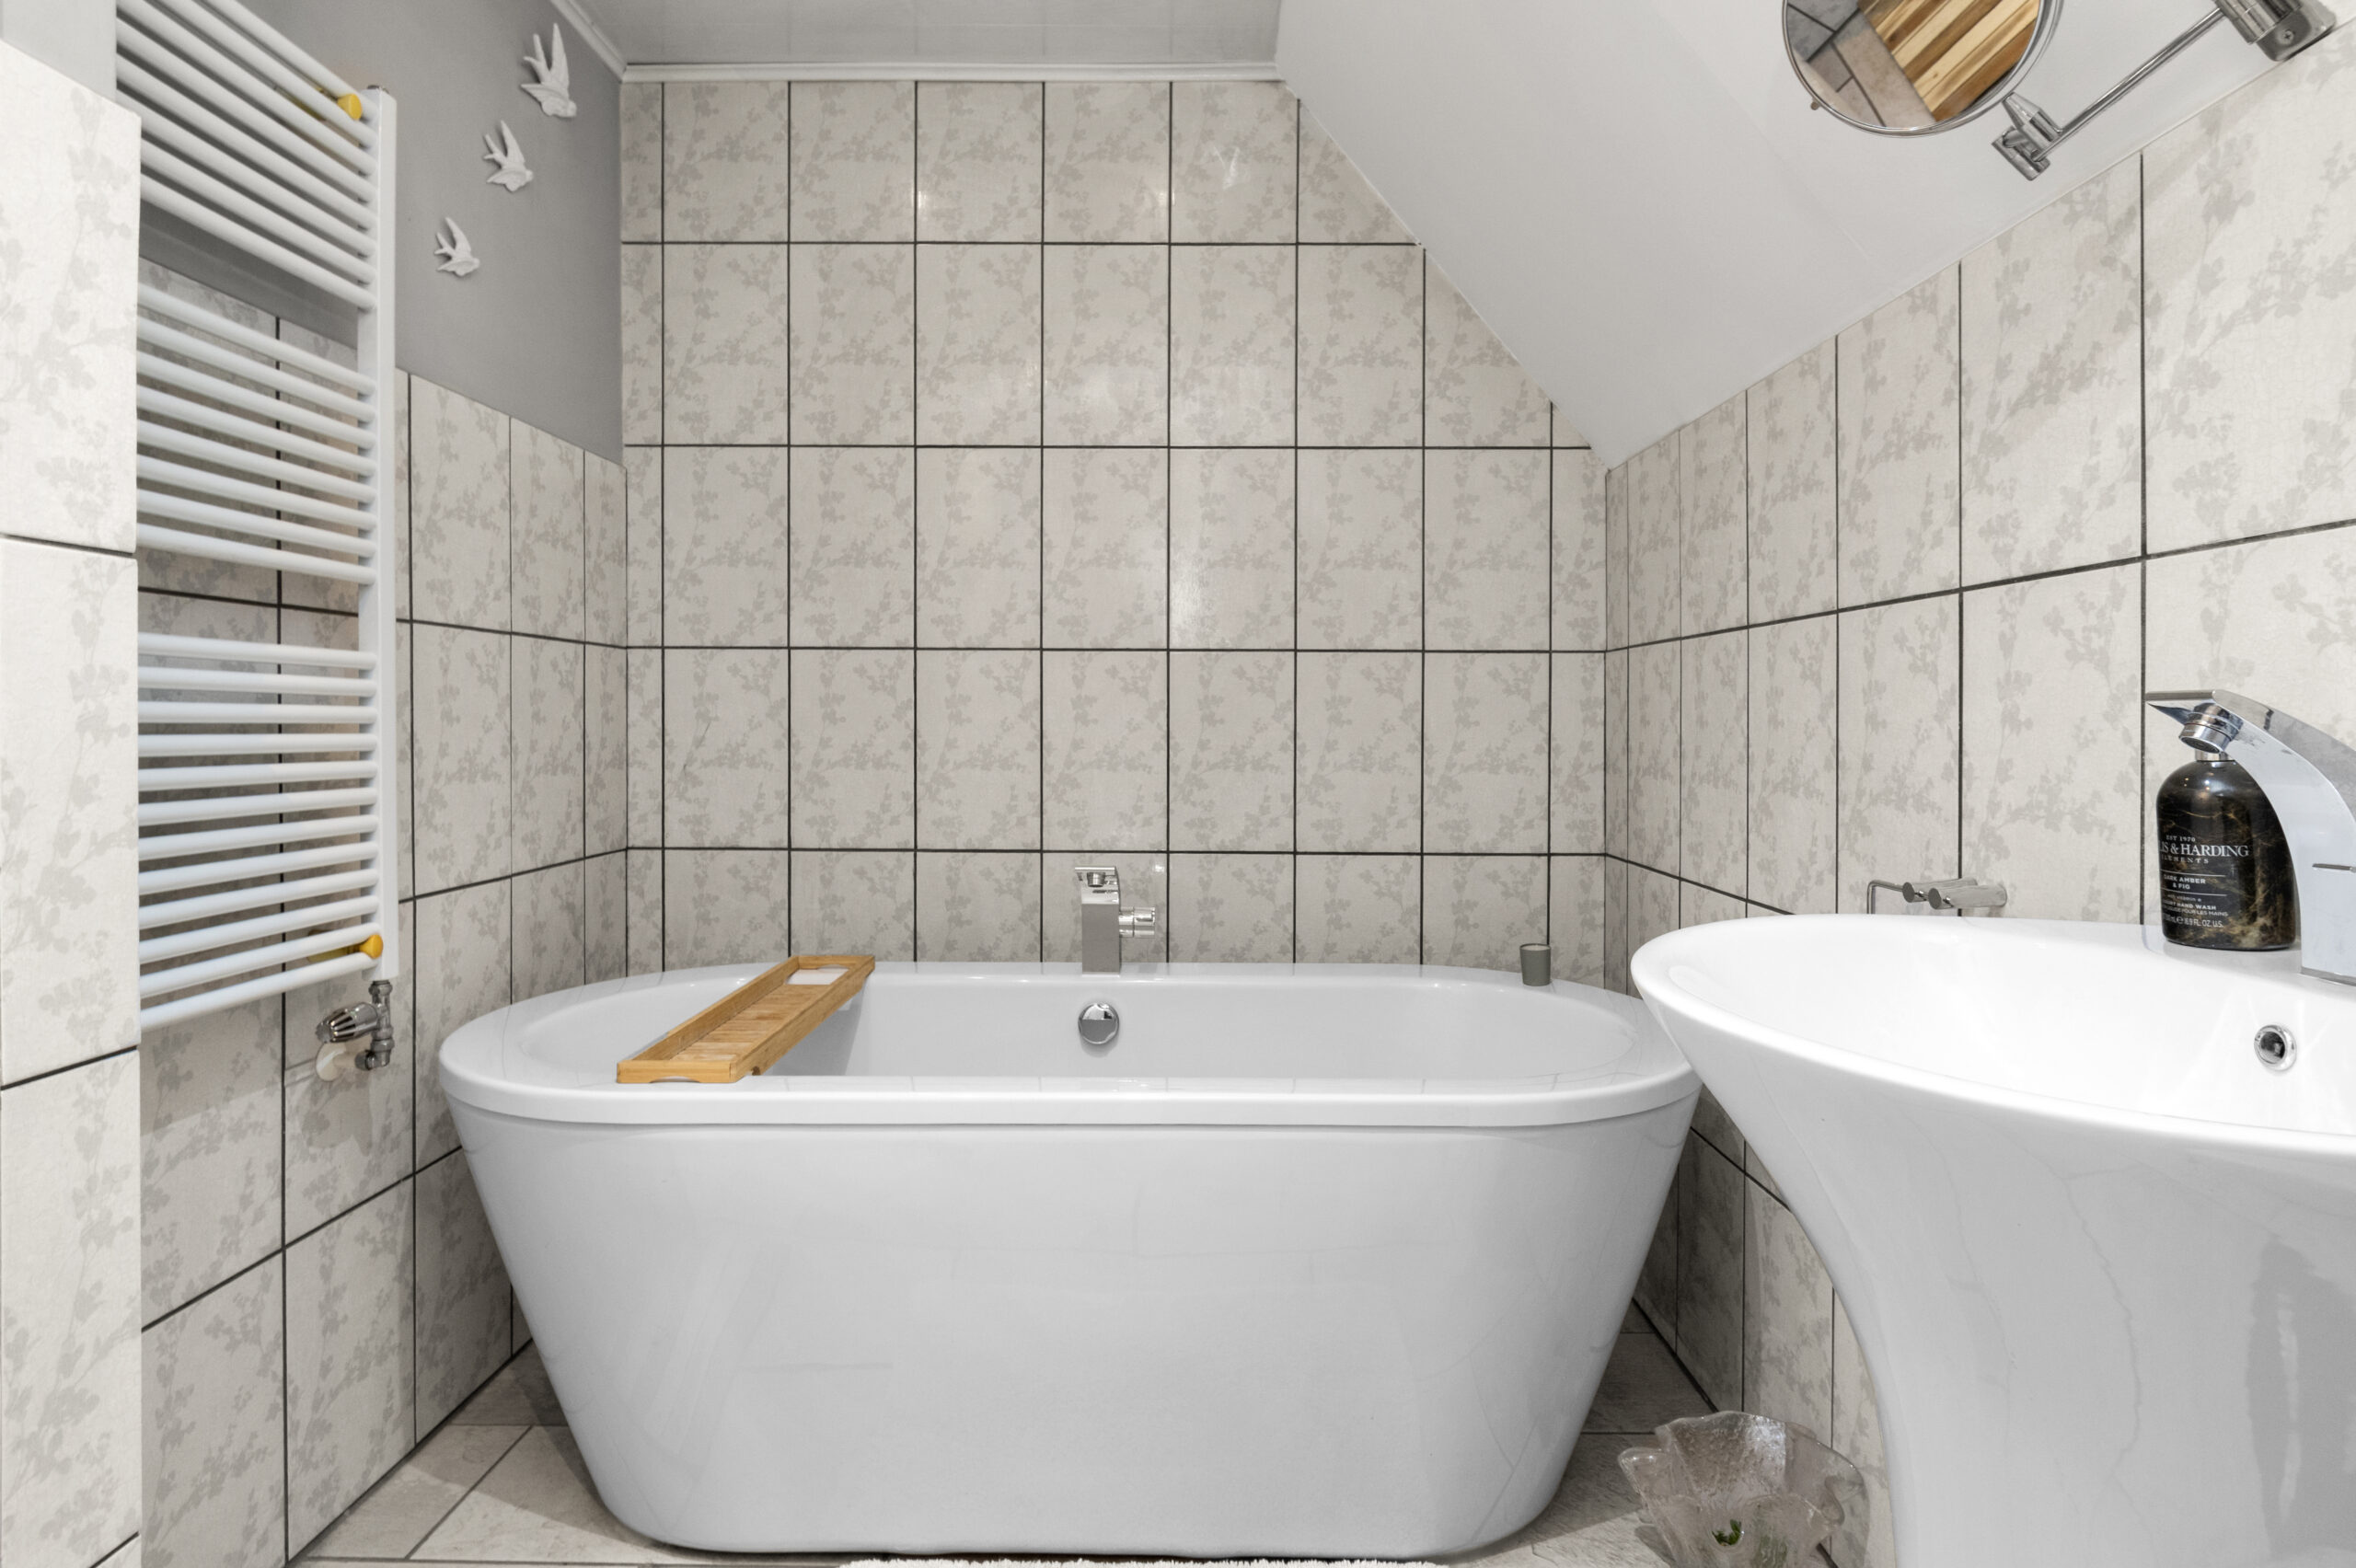
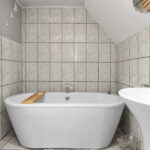
Bathroom Approx. 1.81m x 2.9m