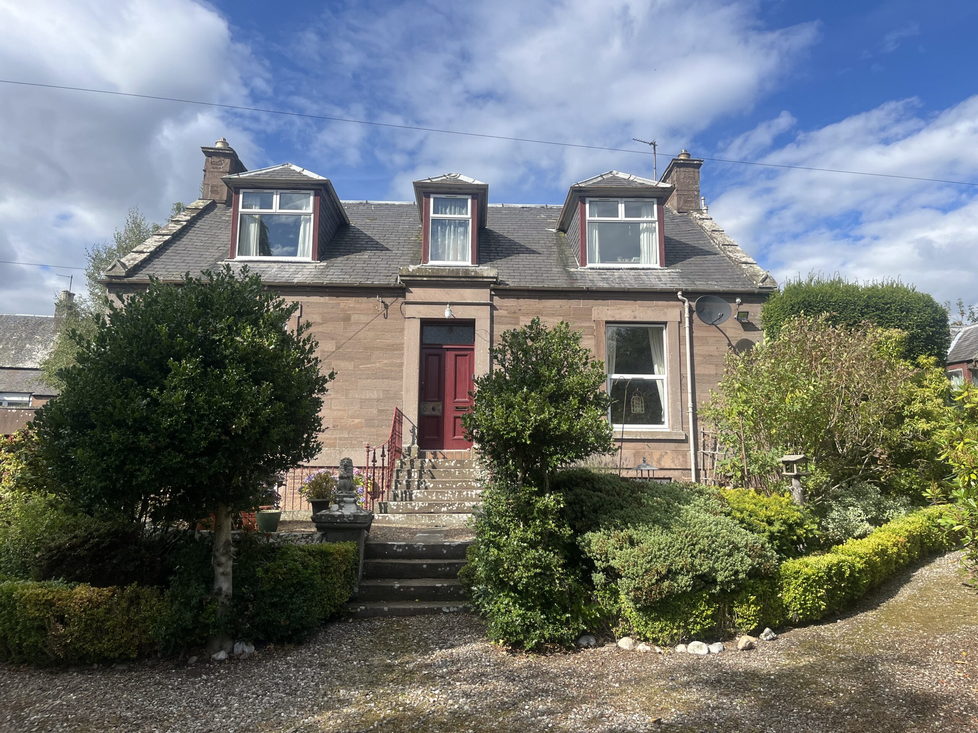
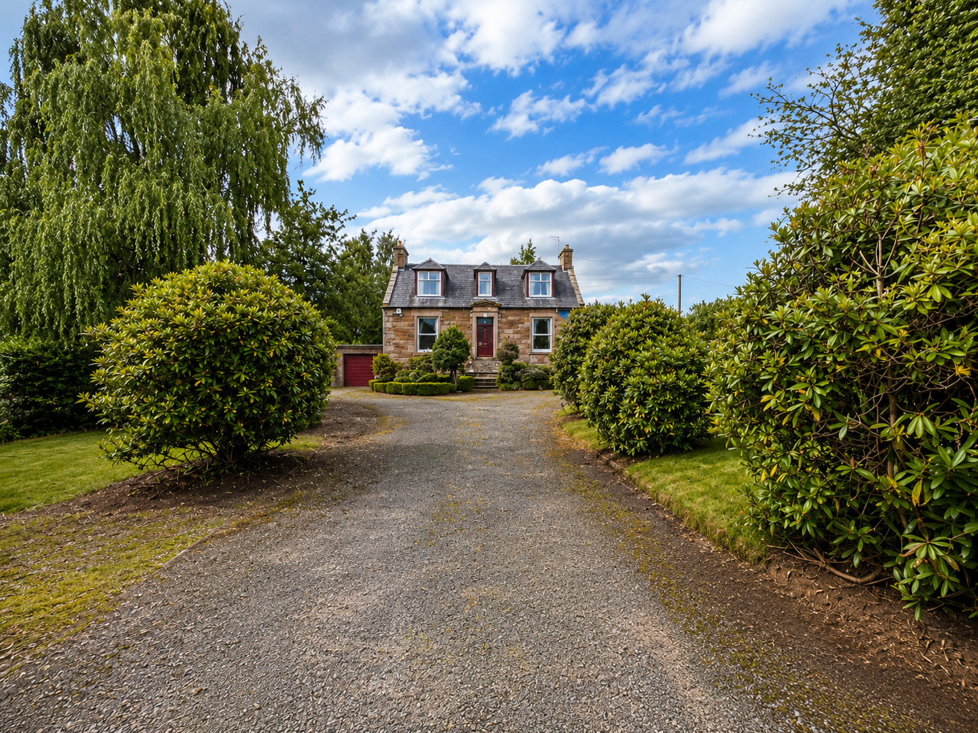
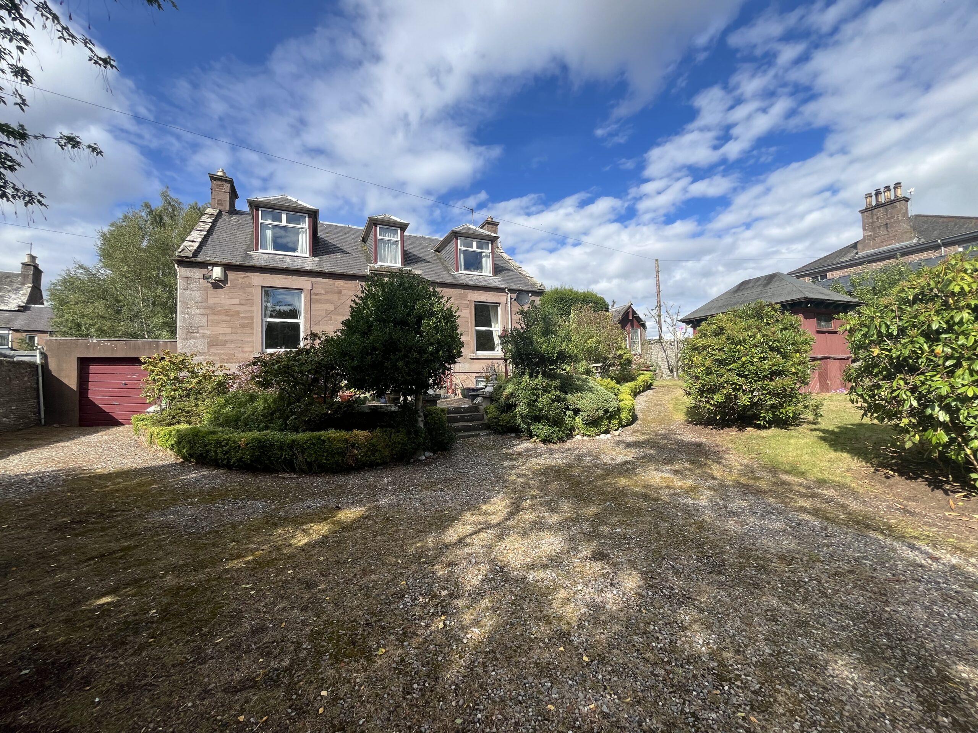
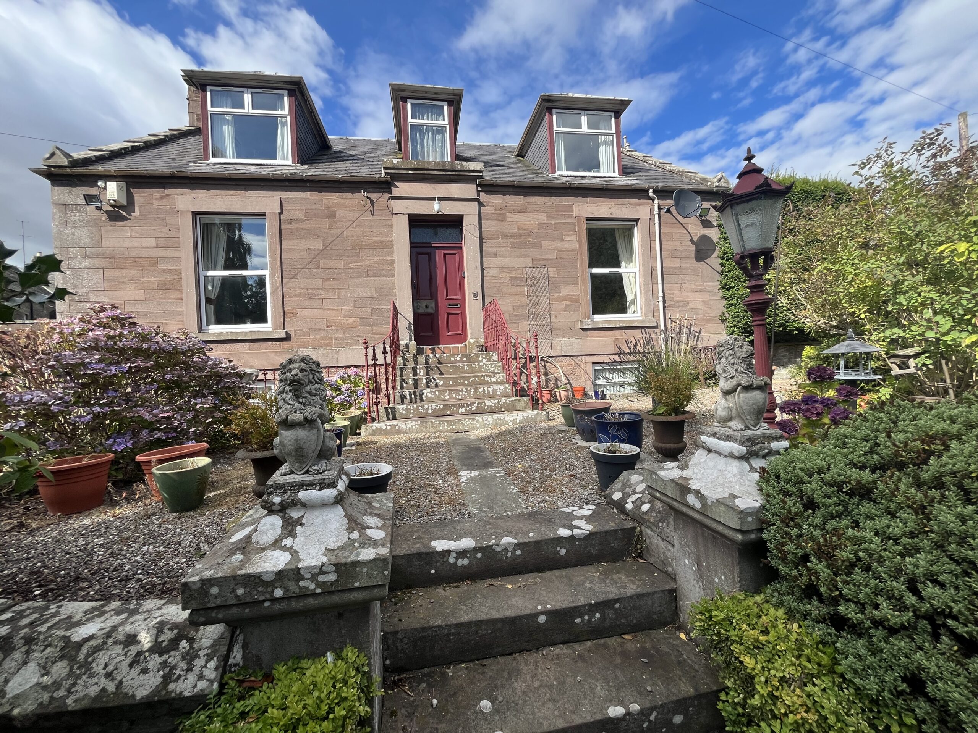
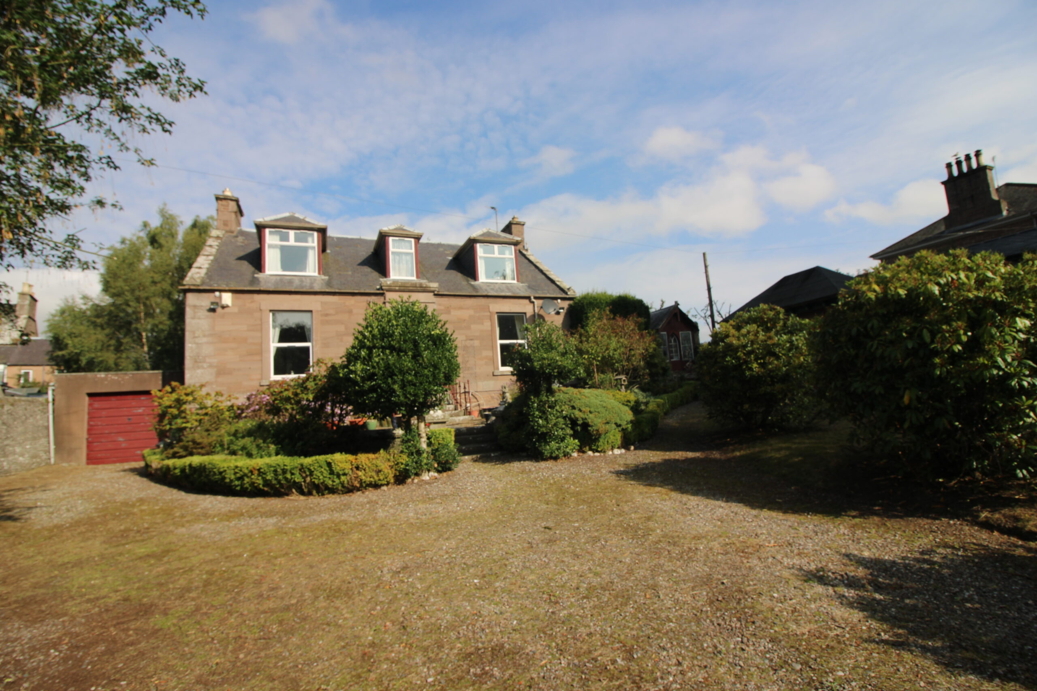
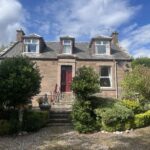
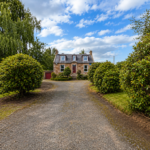
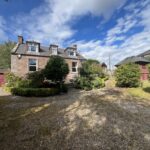
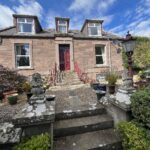
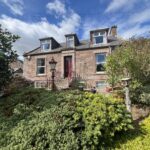
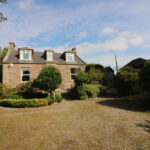
- Traditional Detached Villa
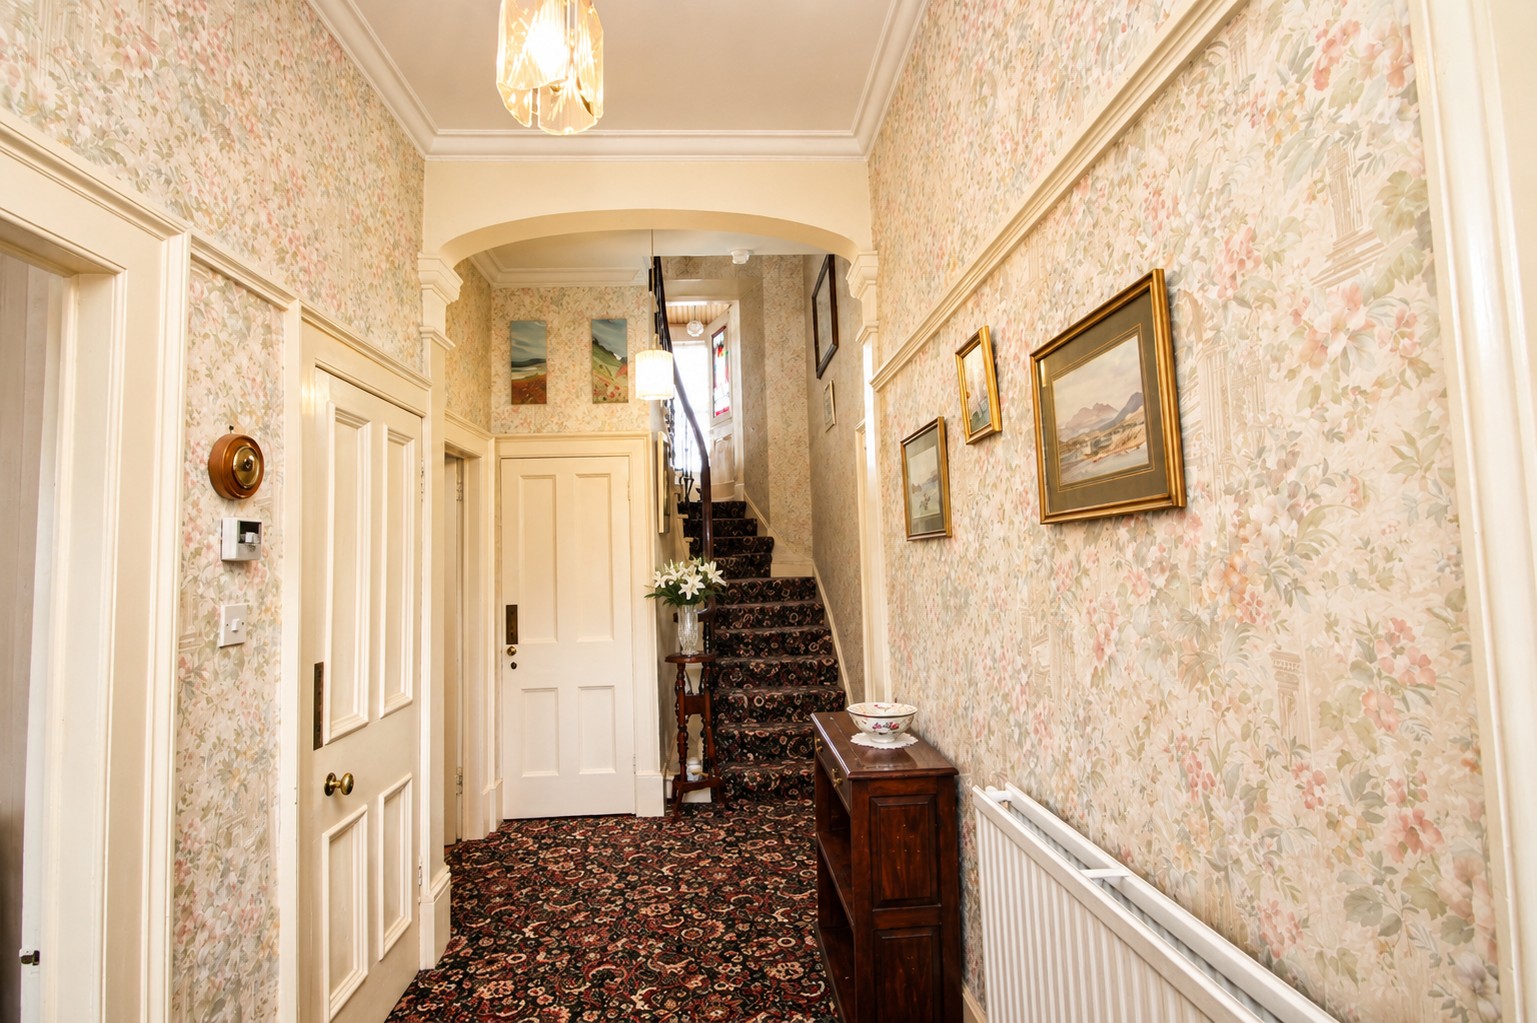
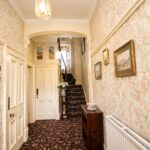
- Vestibule & Hallway
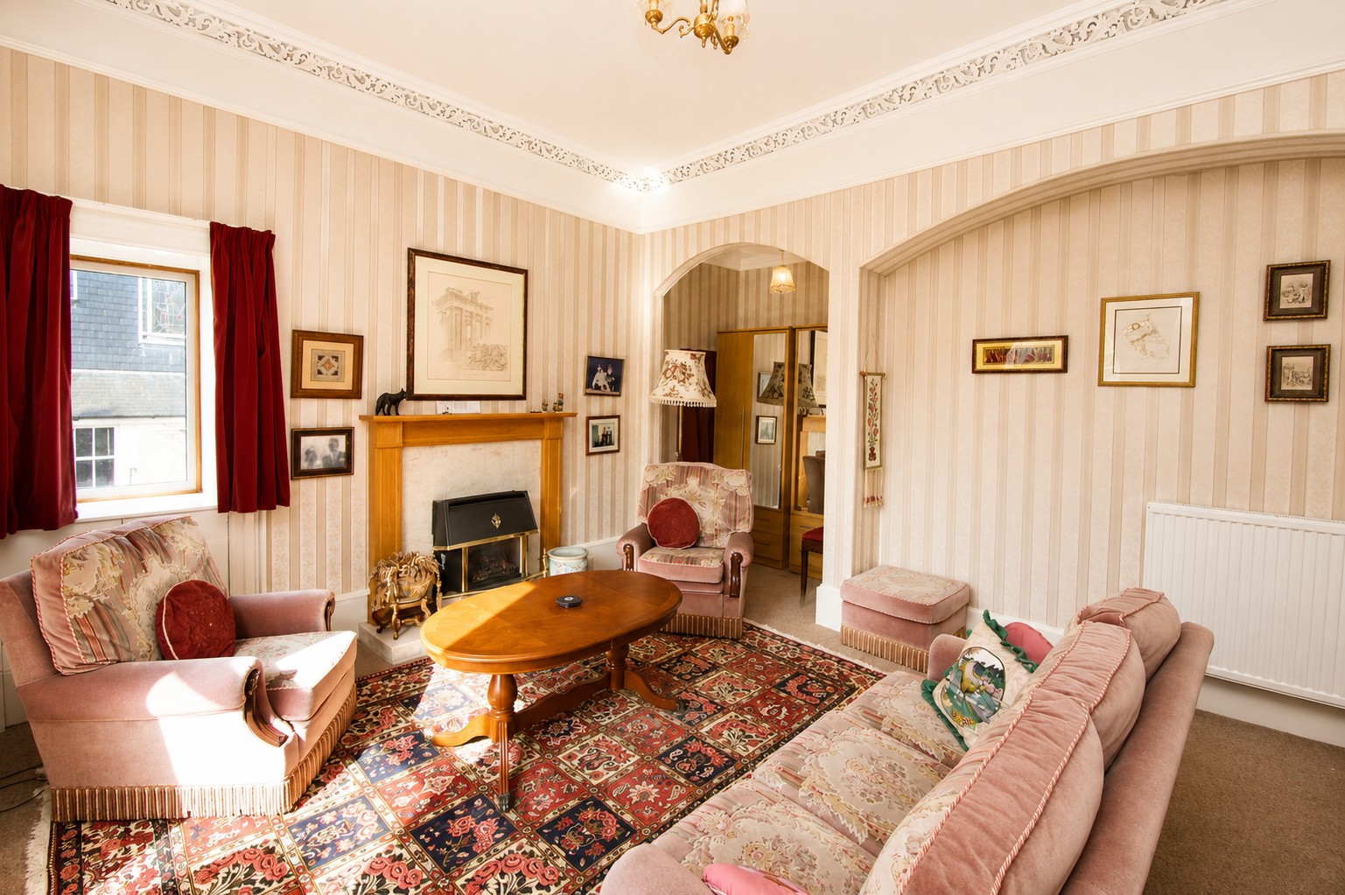
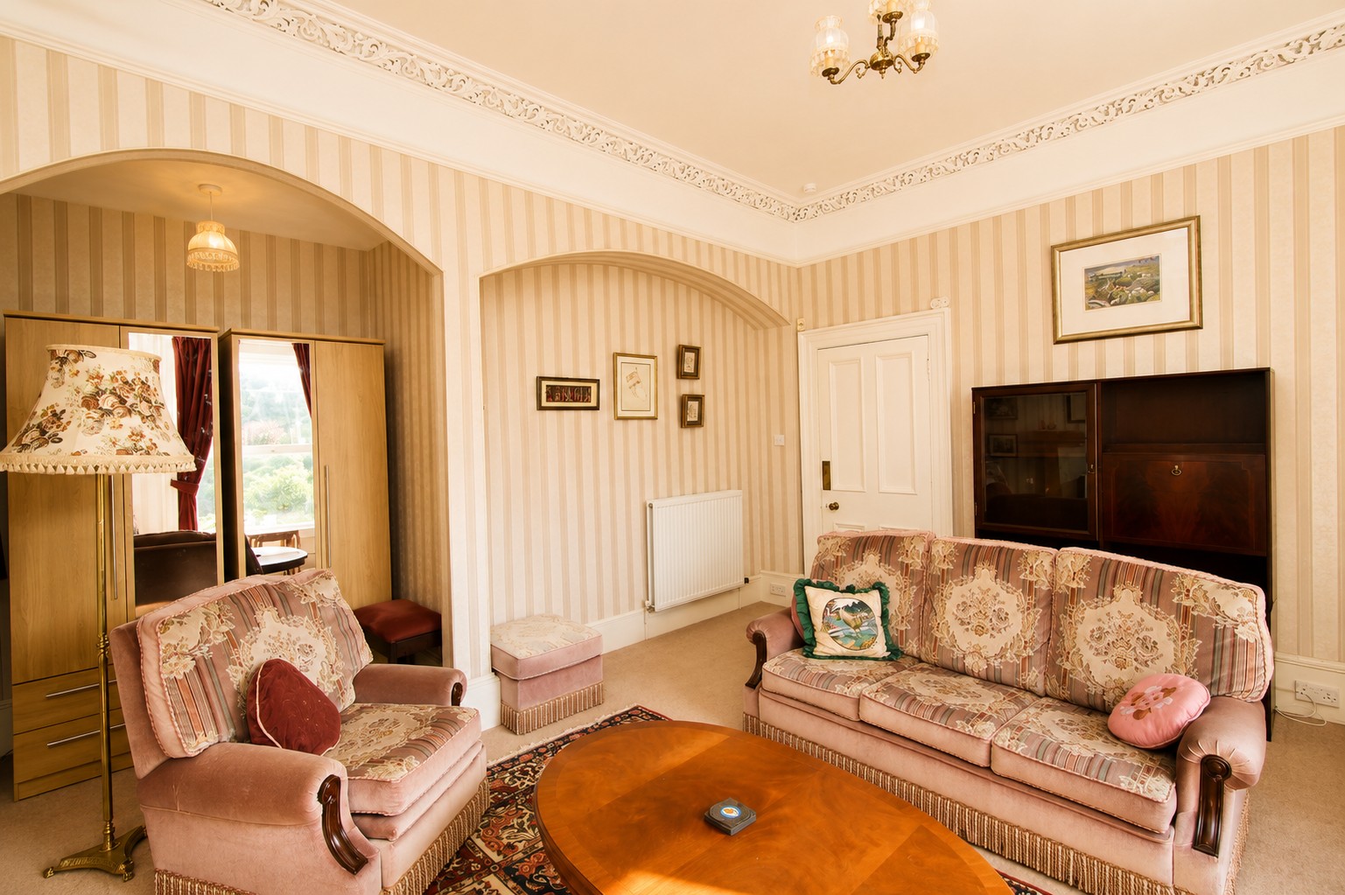
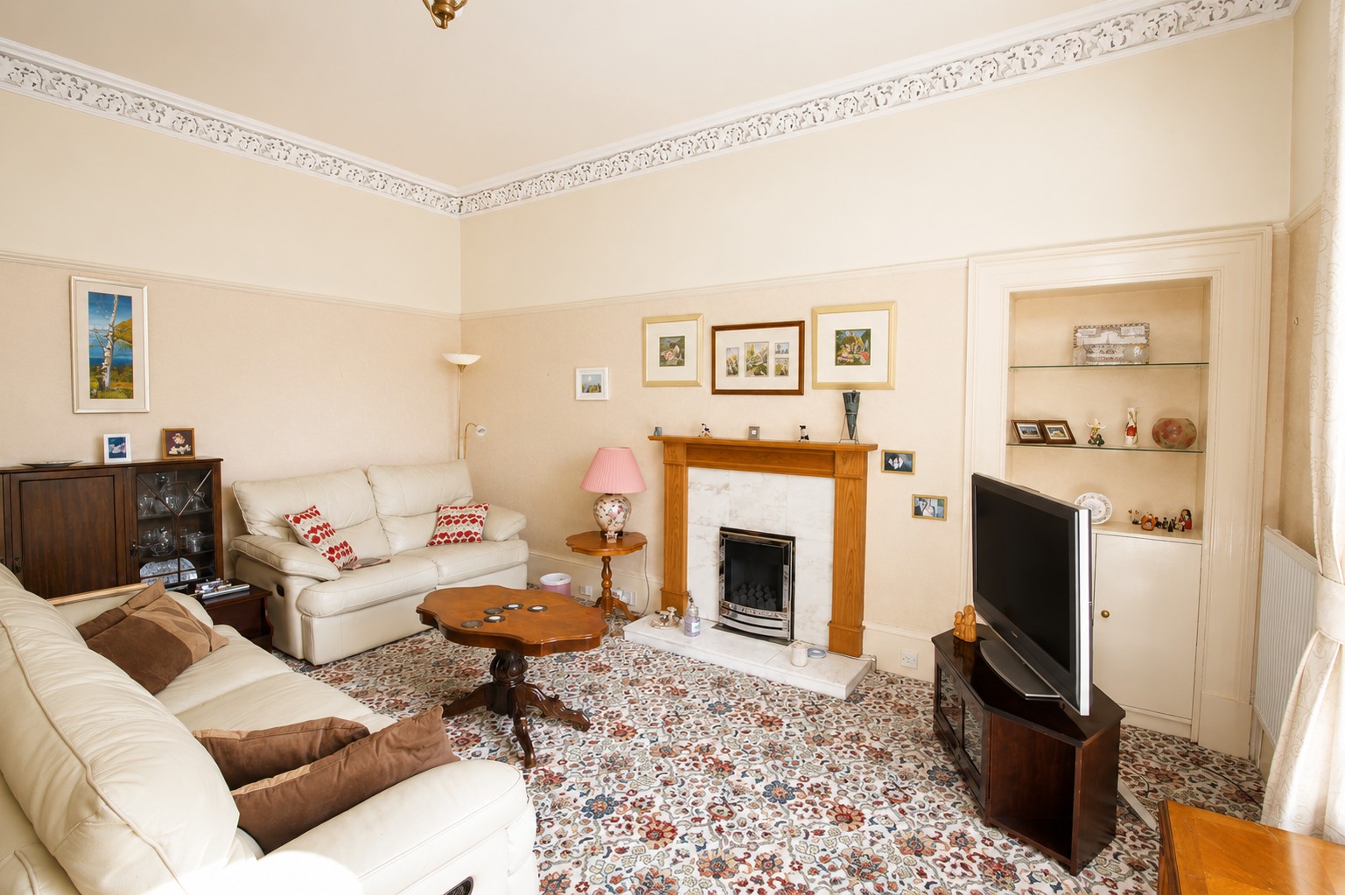
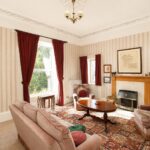
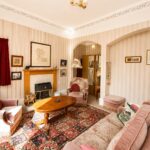
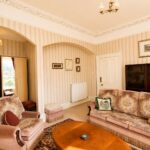
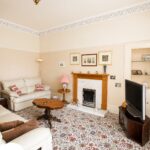
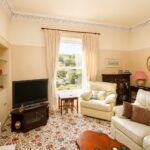
- Lounge & Sitting Room
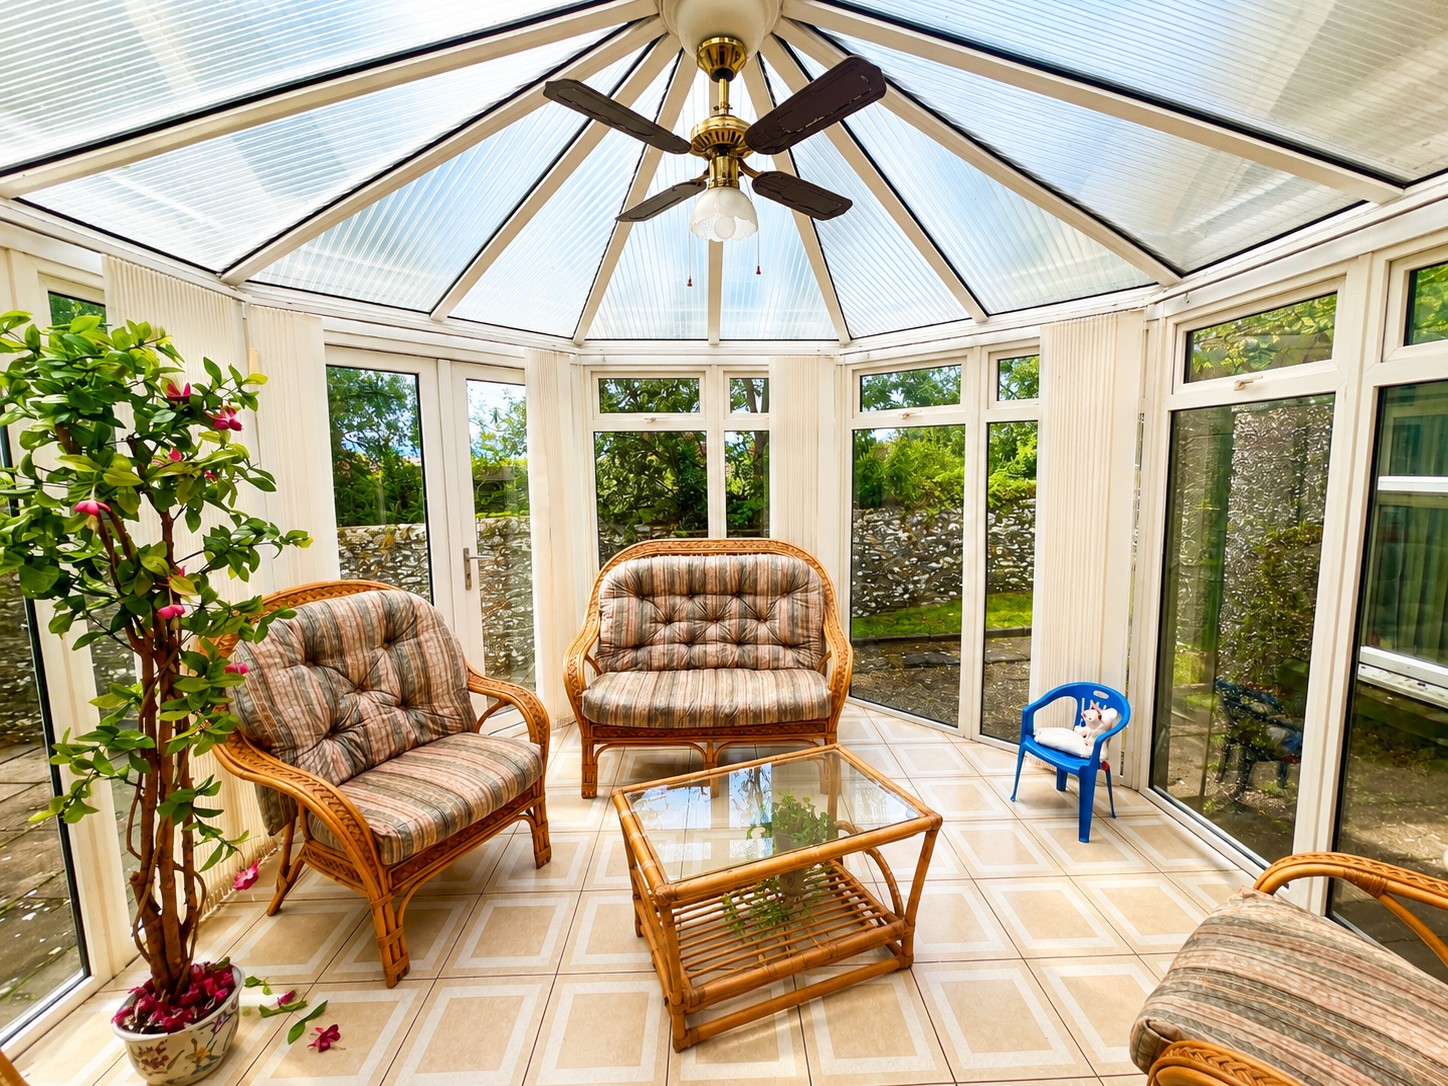
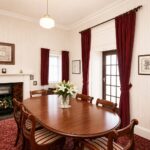
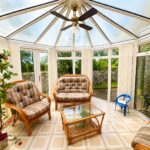
- Dining Room & Conservatory
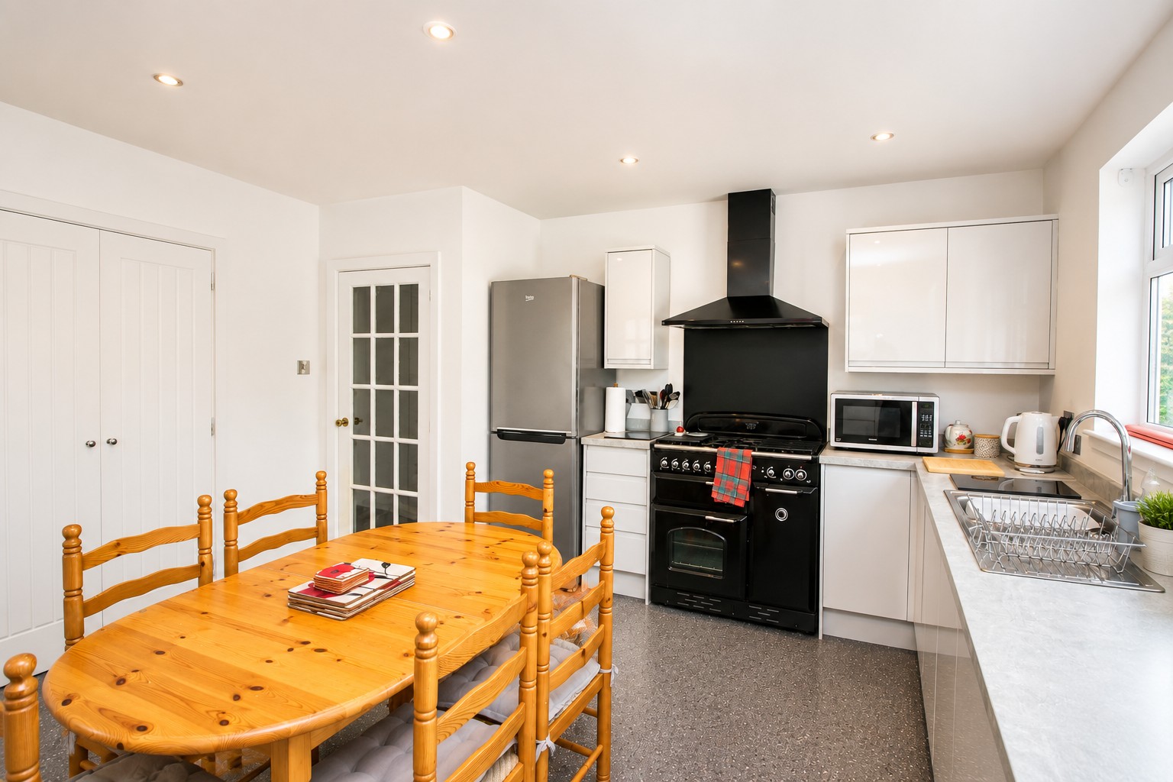
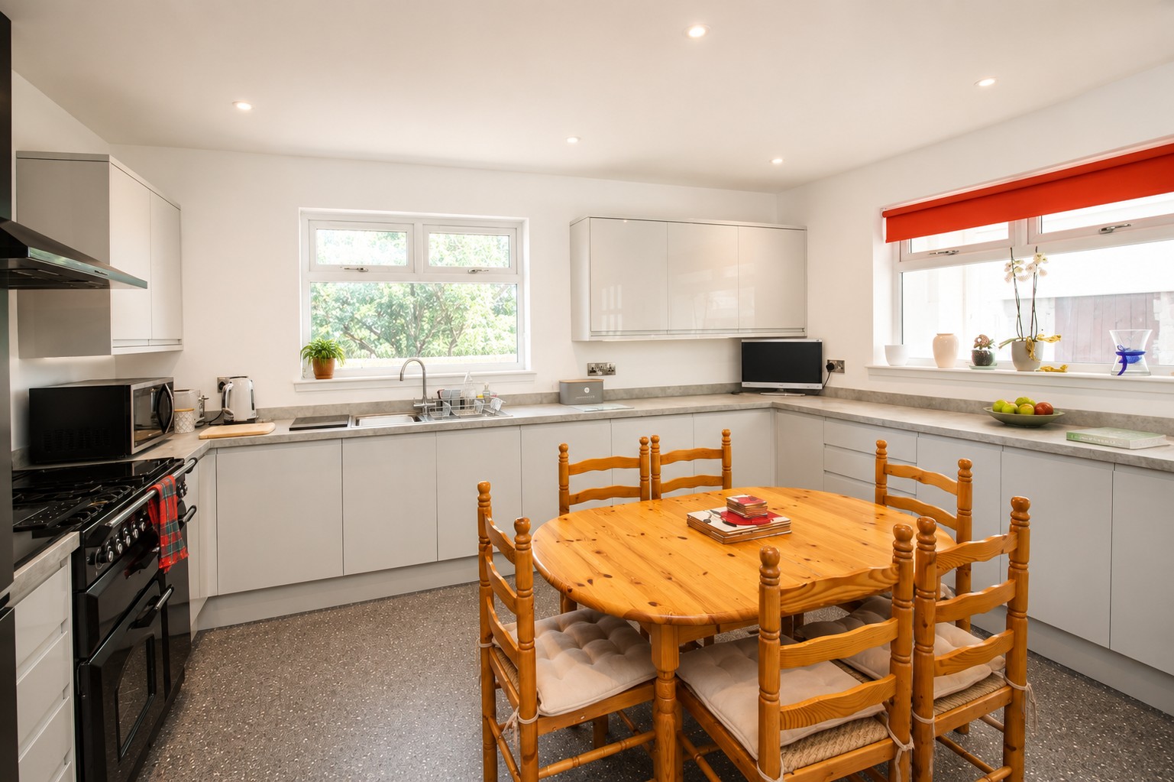
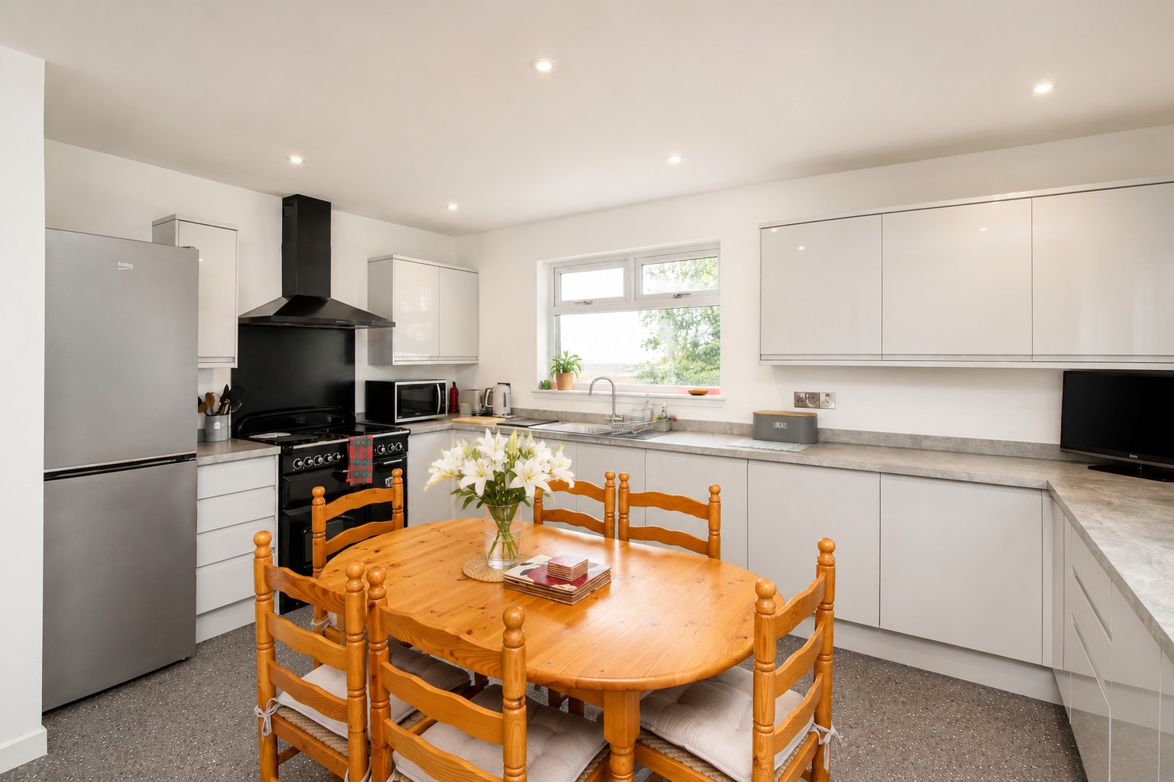
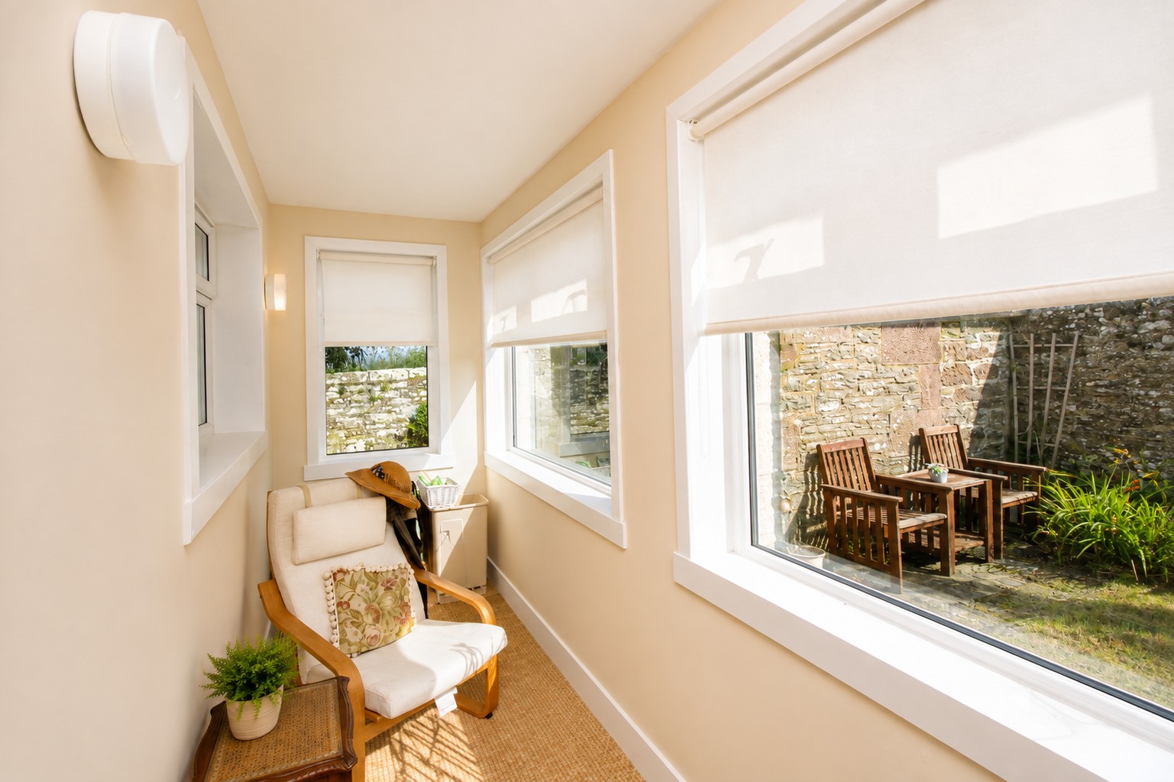
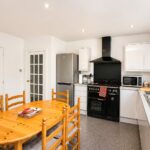
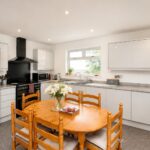
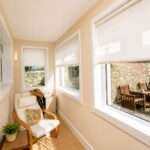
- Modern Kitchen Dining, Utility Room & Sun Porch
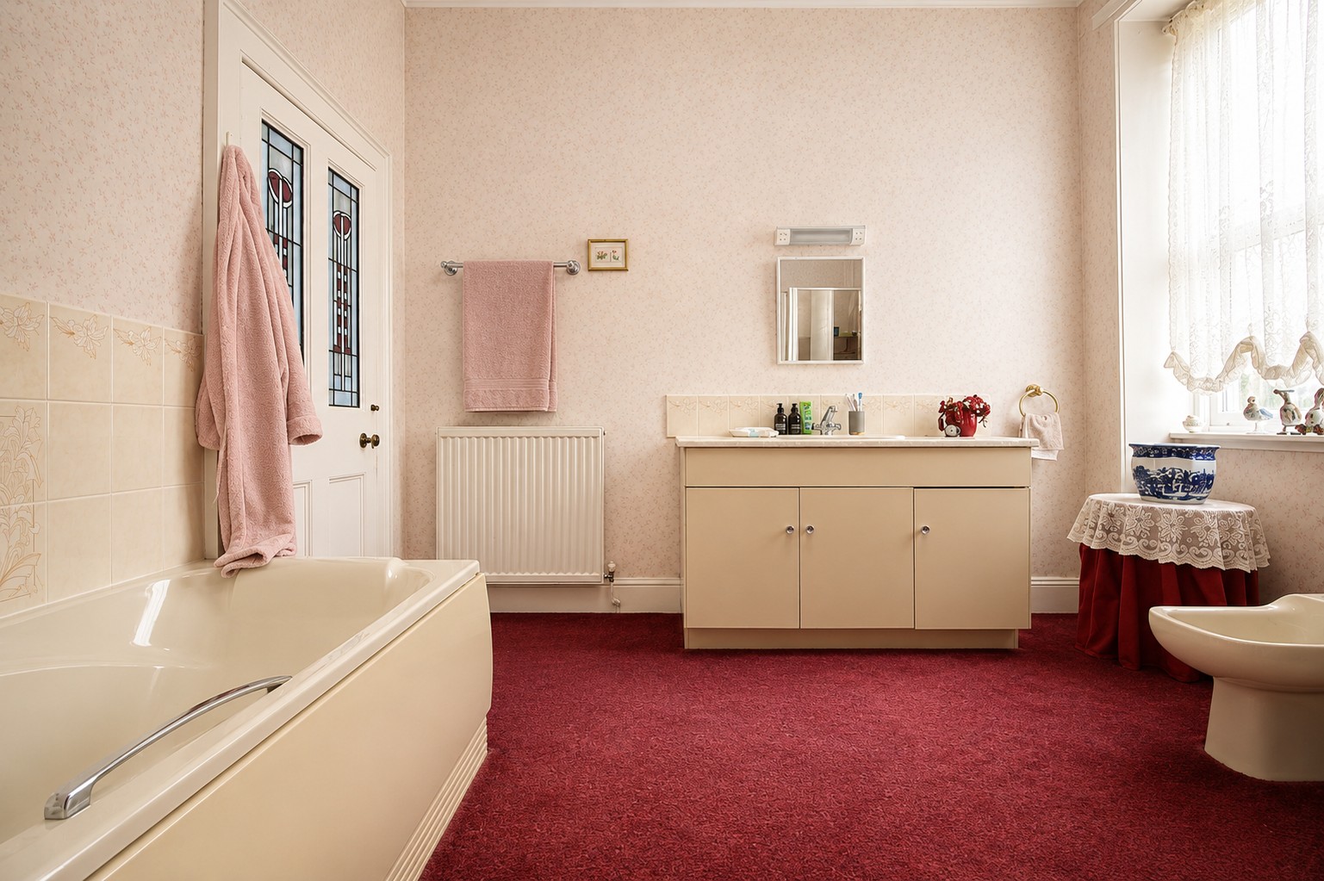
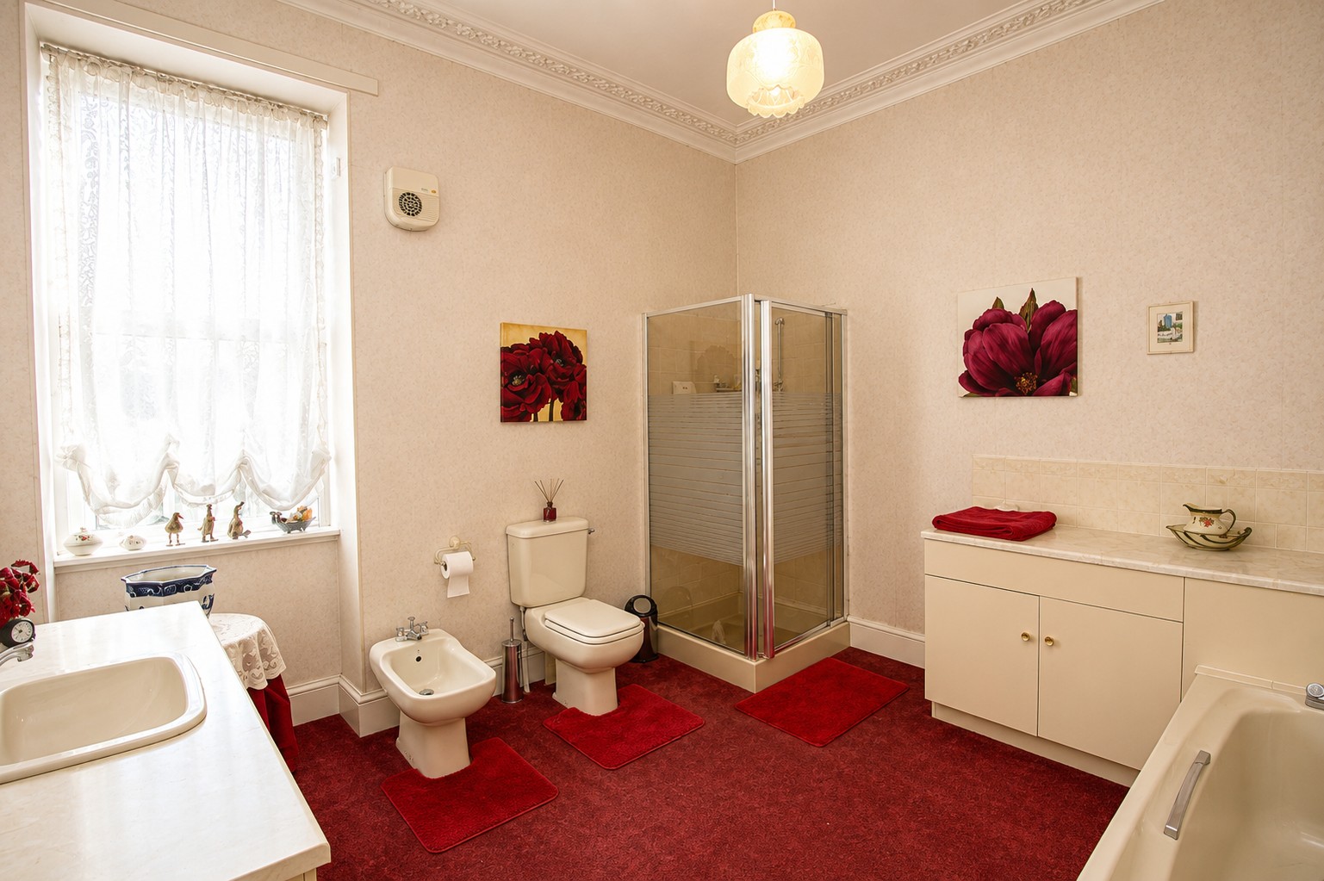
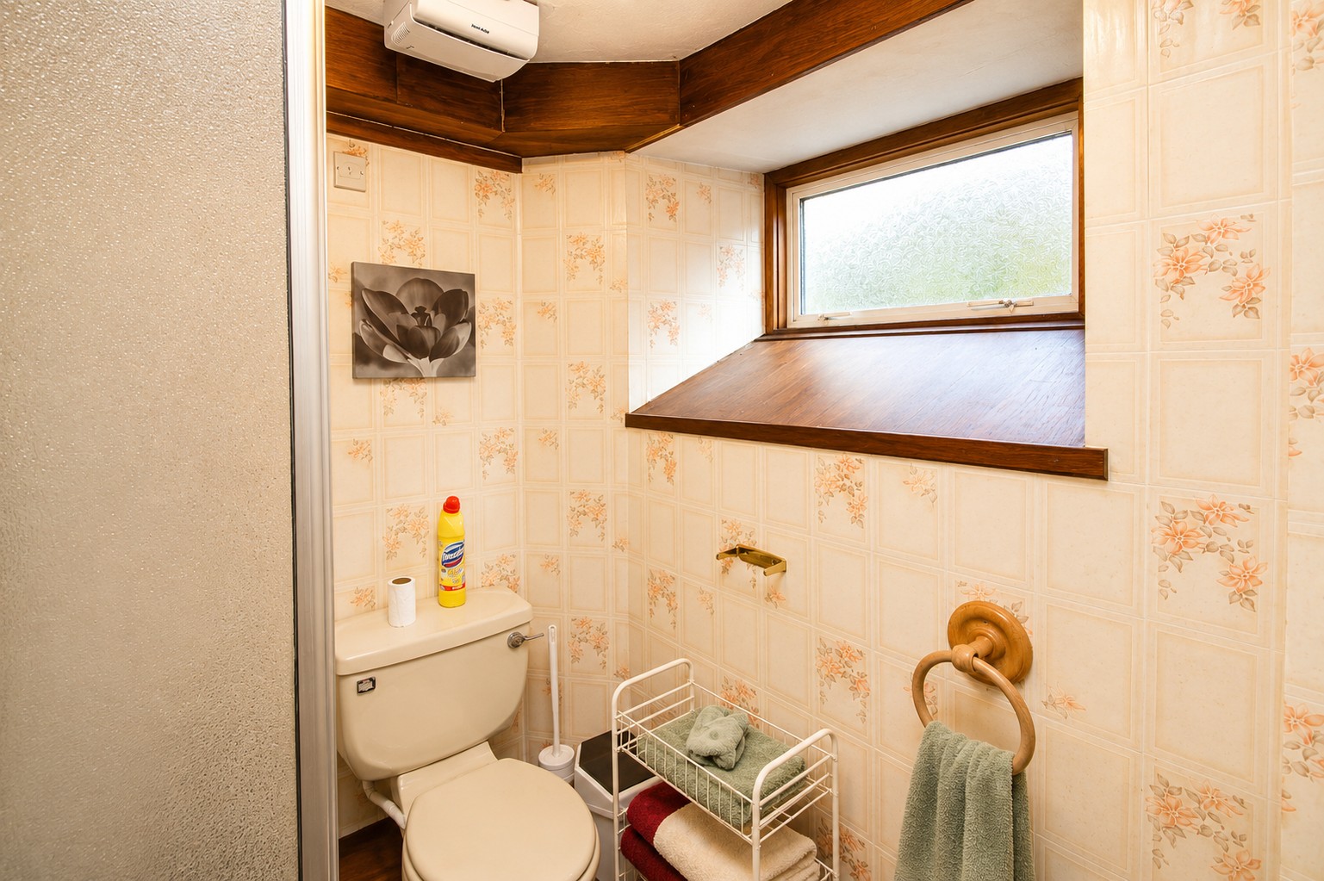
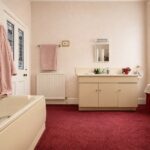
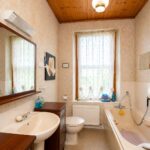
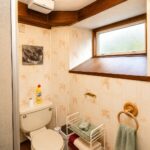
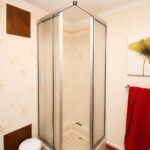
- 2 Bathrooms
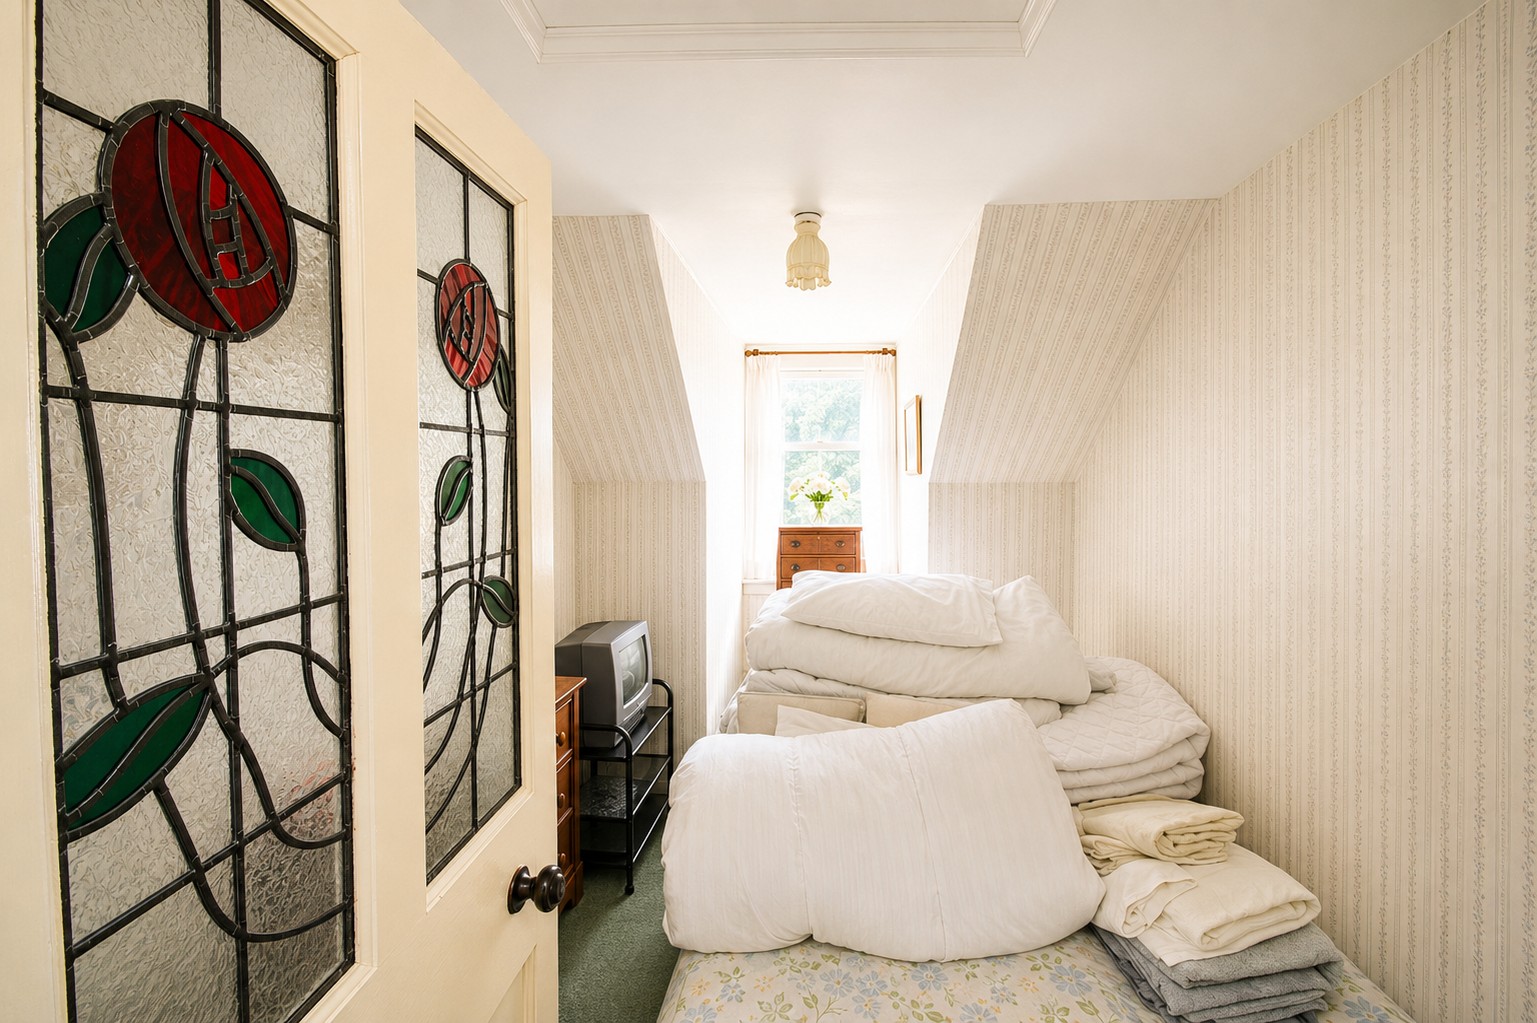
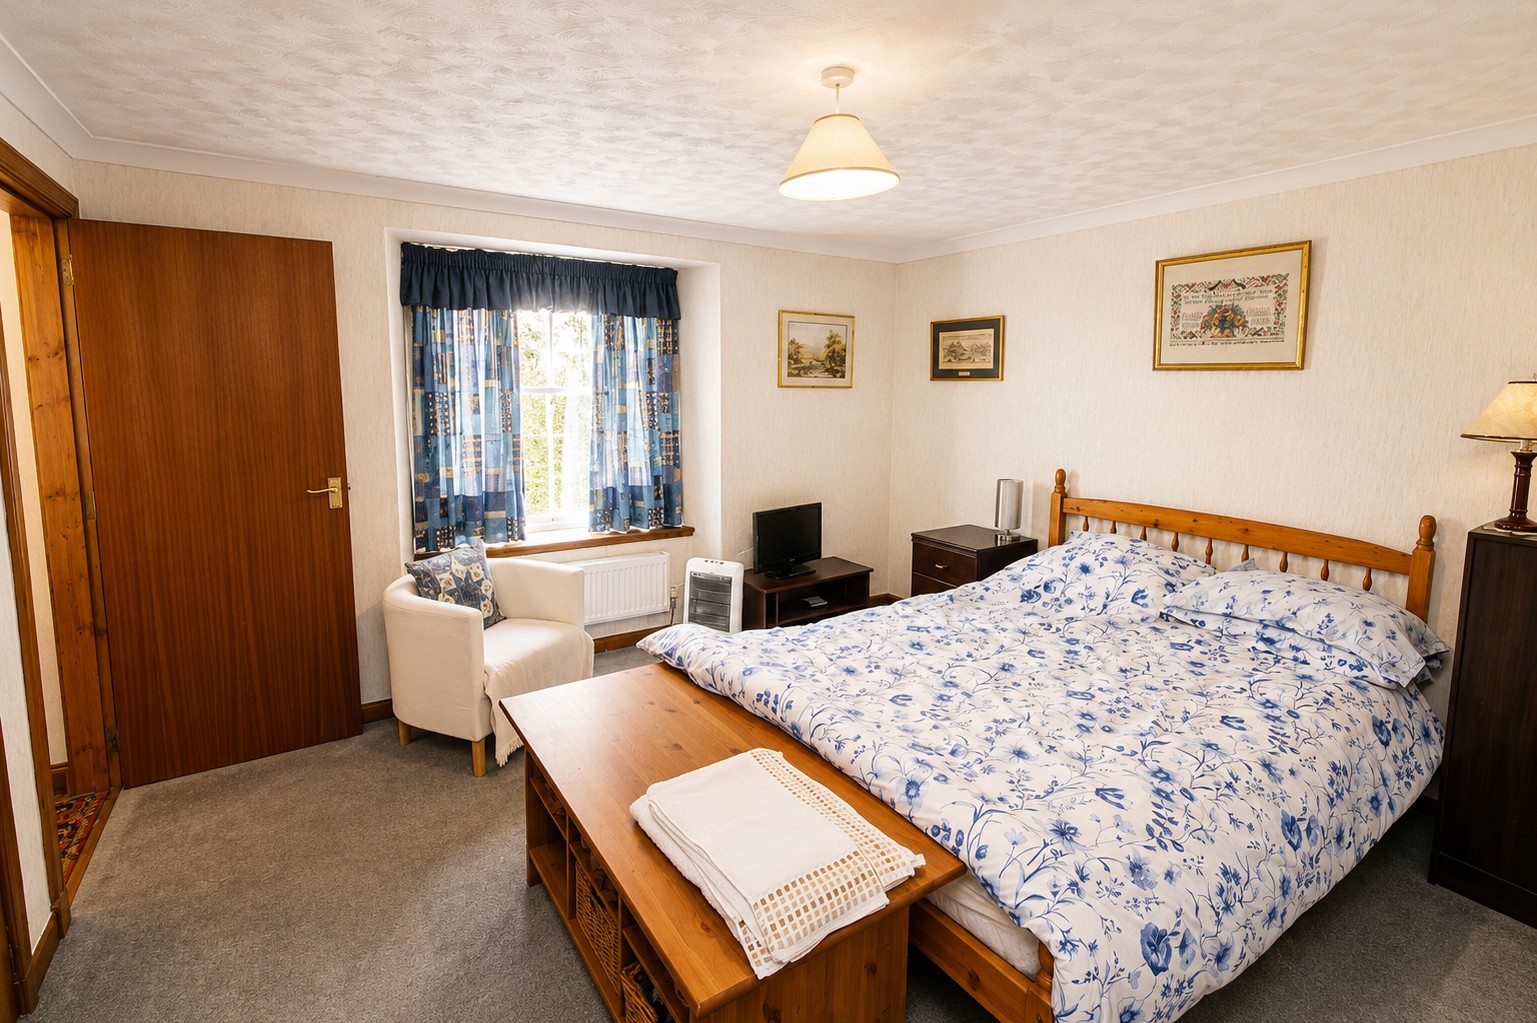
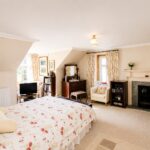
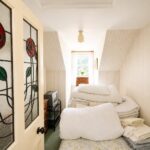
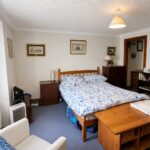
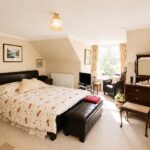
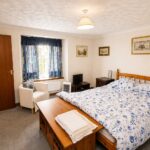
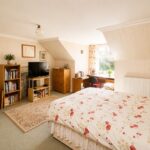
- 3 Bedrooms ( 2 En Suite)
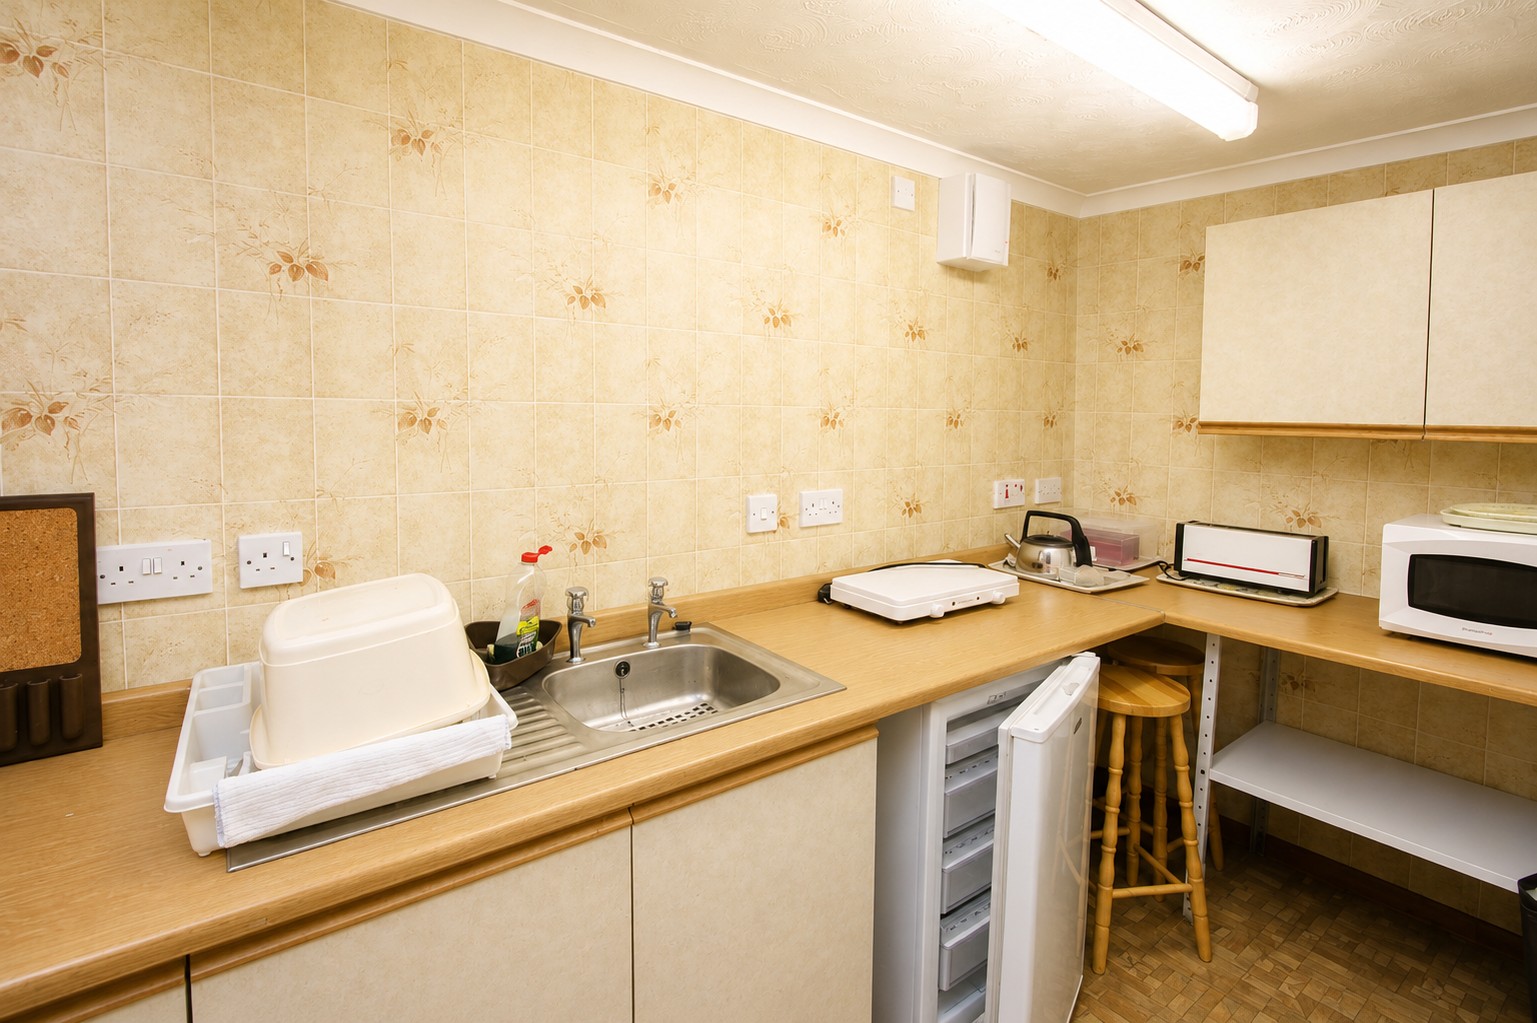
- Annexe with 2 Bedrooms, 2 En Suite & Kitchenette
- Gas Central Heating & Double Glazing, EPC D
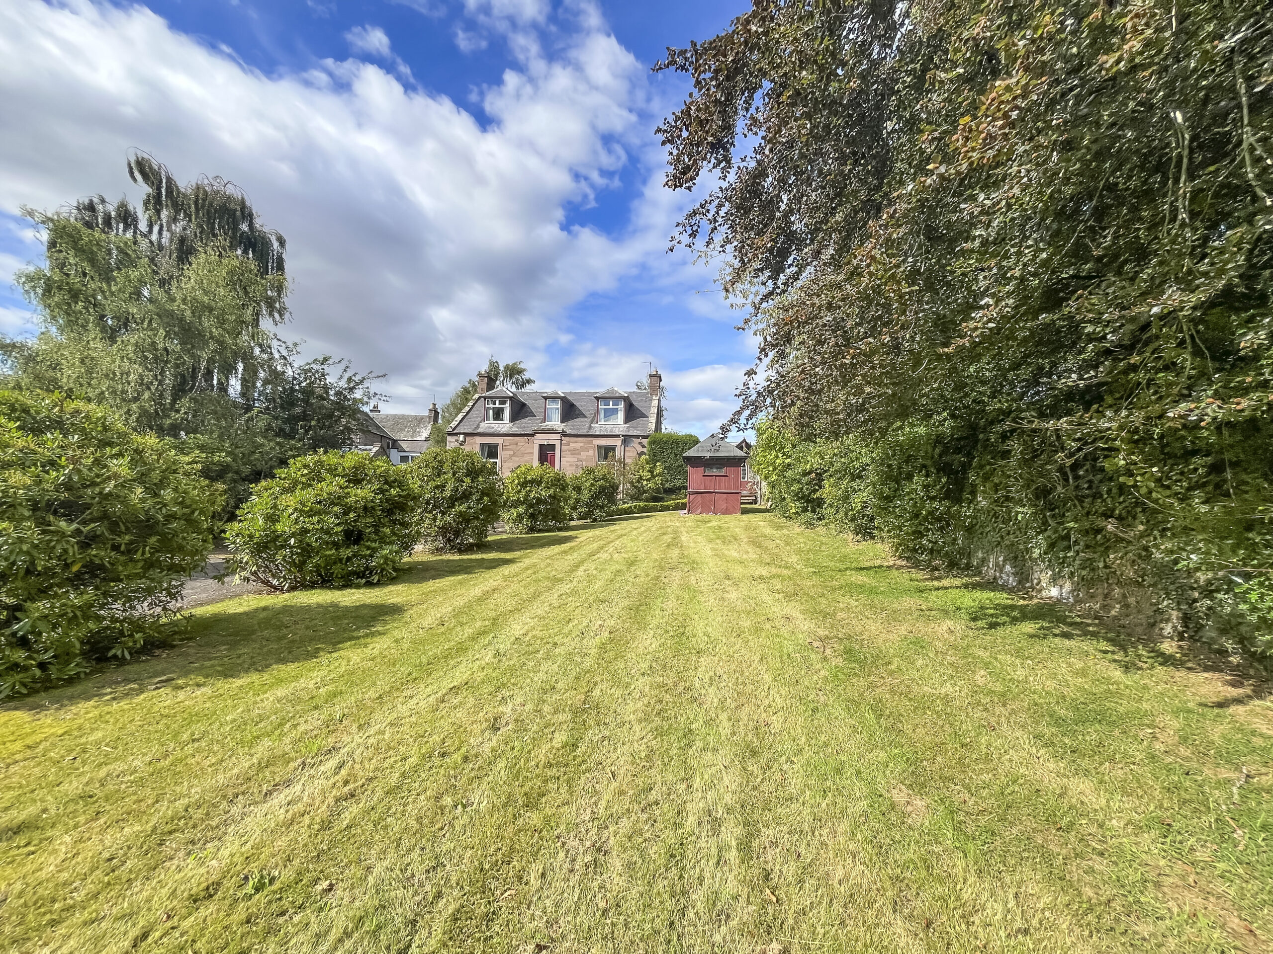
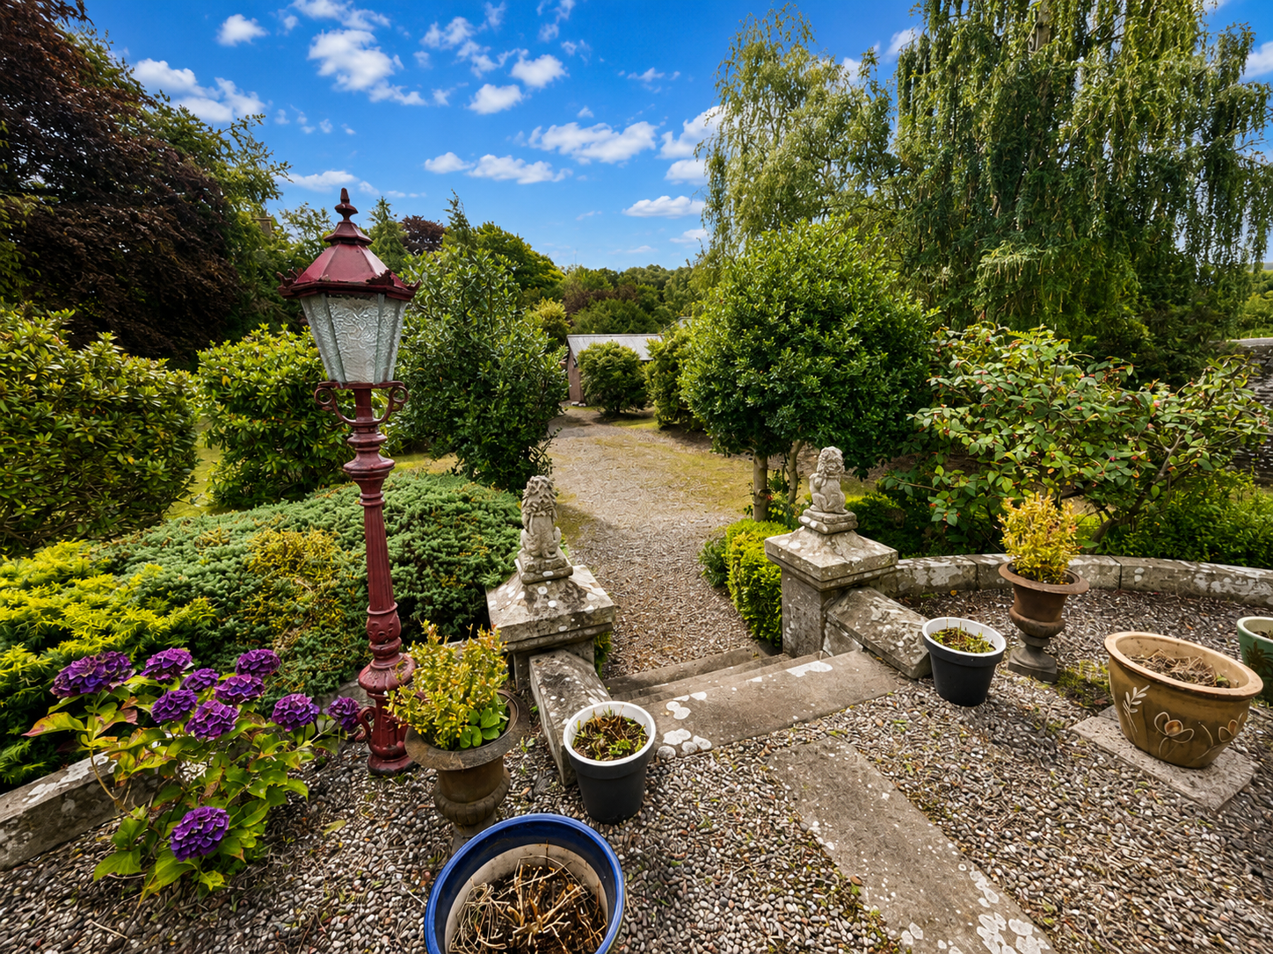
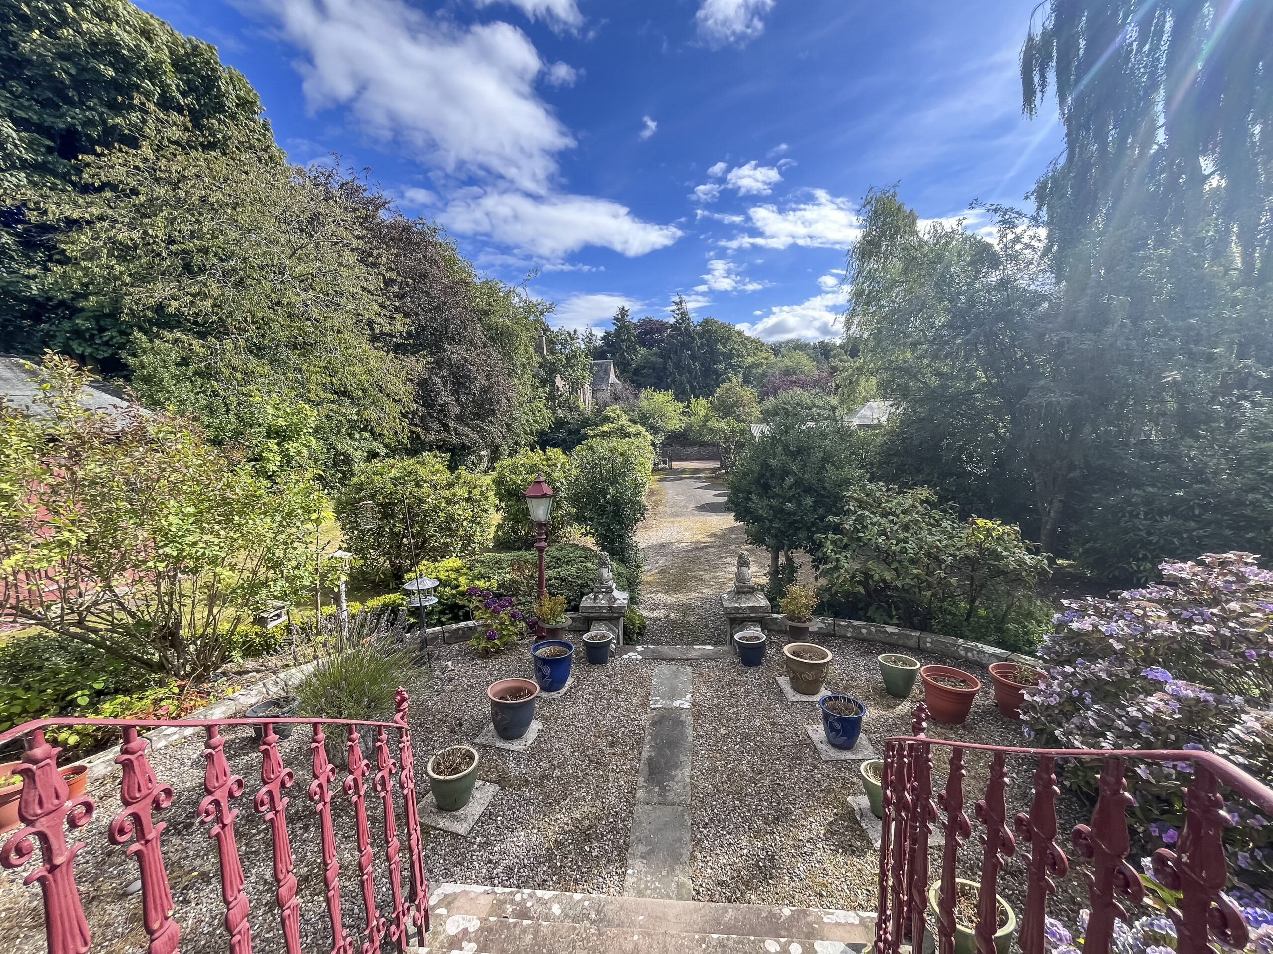
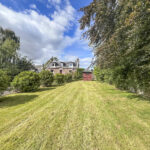
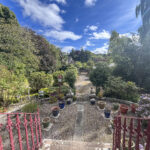
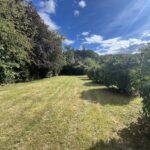
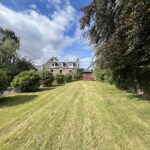
- Generous Sized Mature Gardens & 2 Garages & Driveway
This impressive and substantial detached Victorian Villa is situated in an off street location in the most sought after Lour
Road area of the Country Town of Forfar. The Town Centre and all local amenities including schools, local shops and
public transport are within a short walking distance. Forfar offers a broad cross section of social, leisure and consumer
facilities including independent retailers and major supermarkets. The A90 dual carriageway is easily accessible and
connects to major routes north and south.
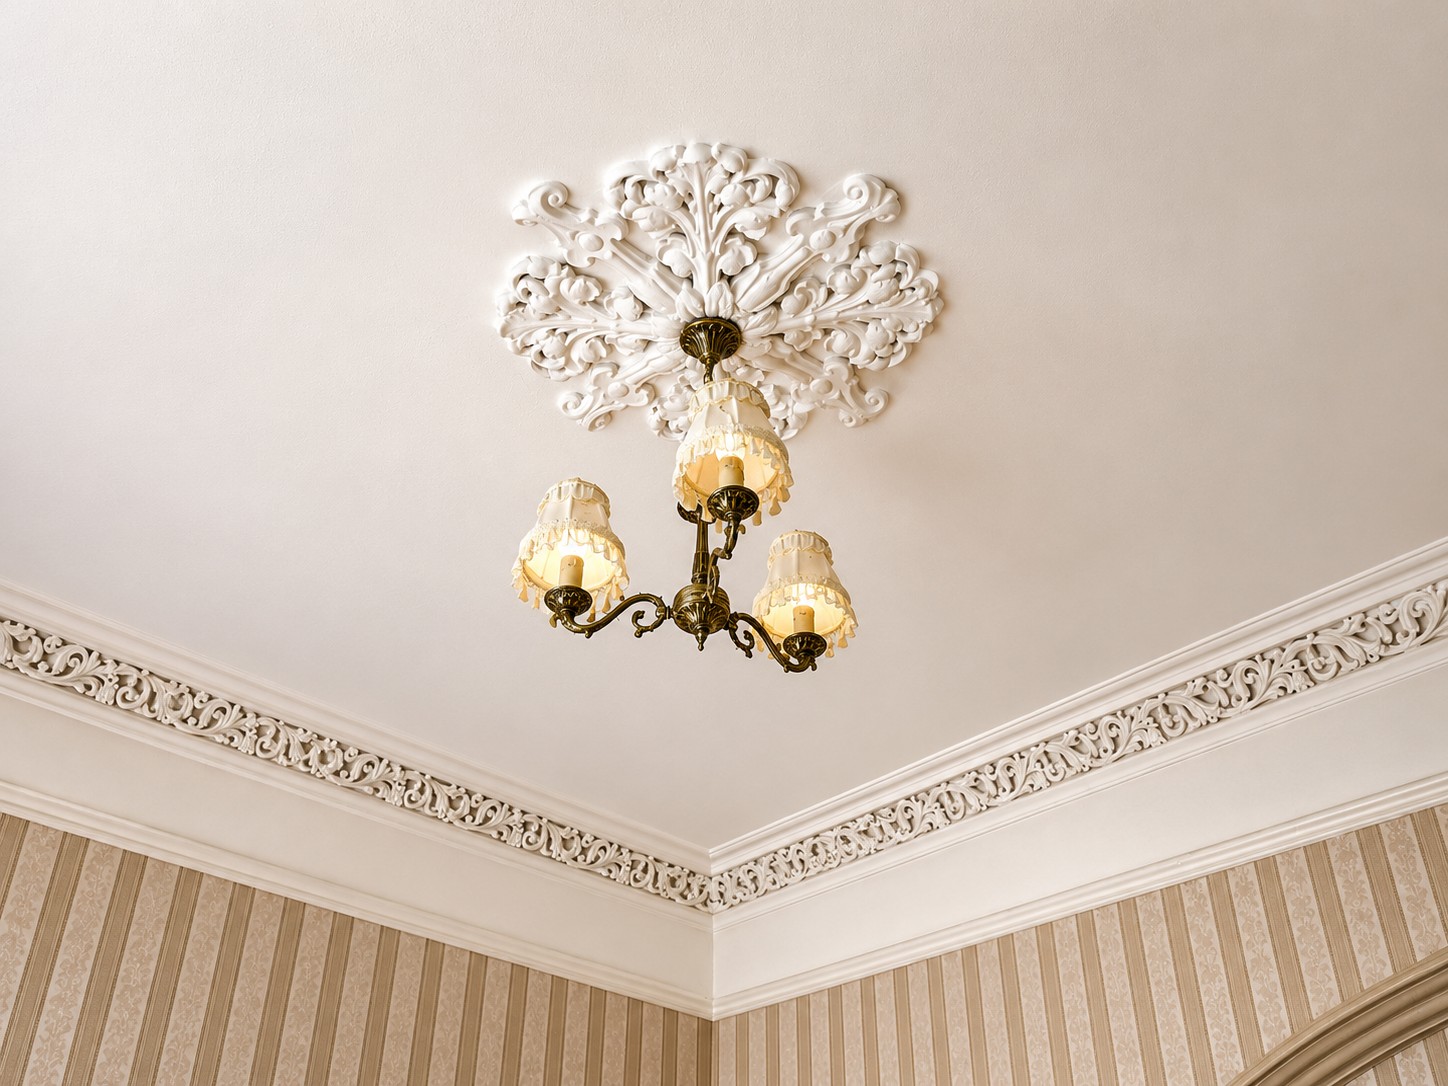
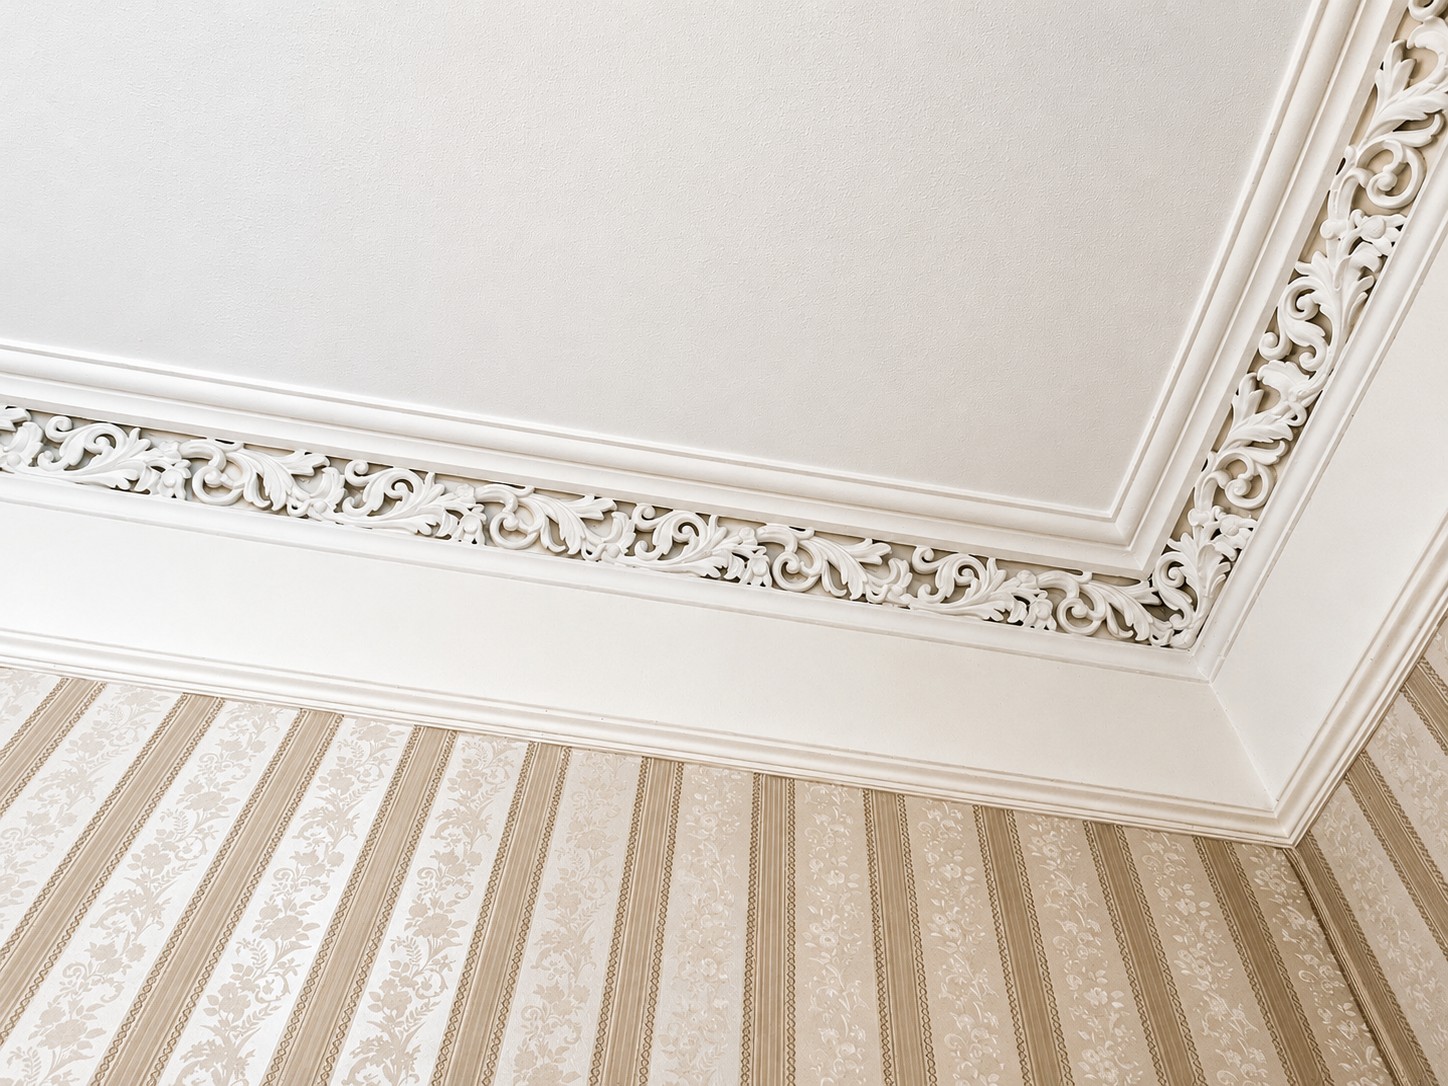
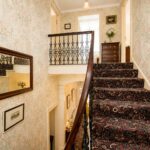
The property offers spacious and well proportioned accommodation over three floors and has retained much of the
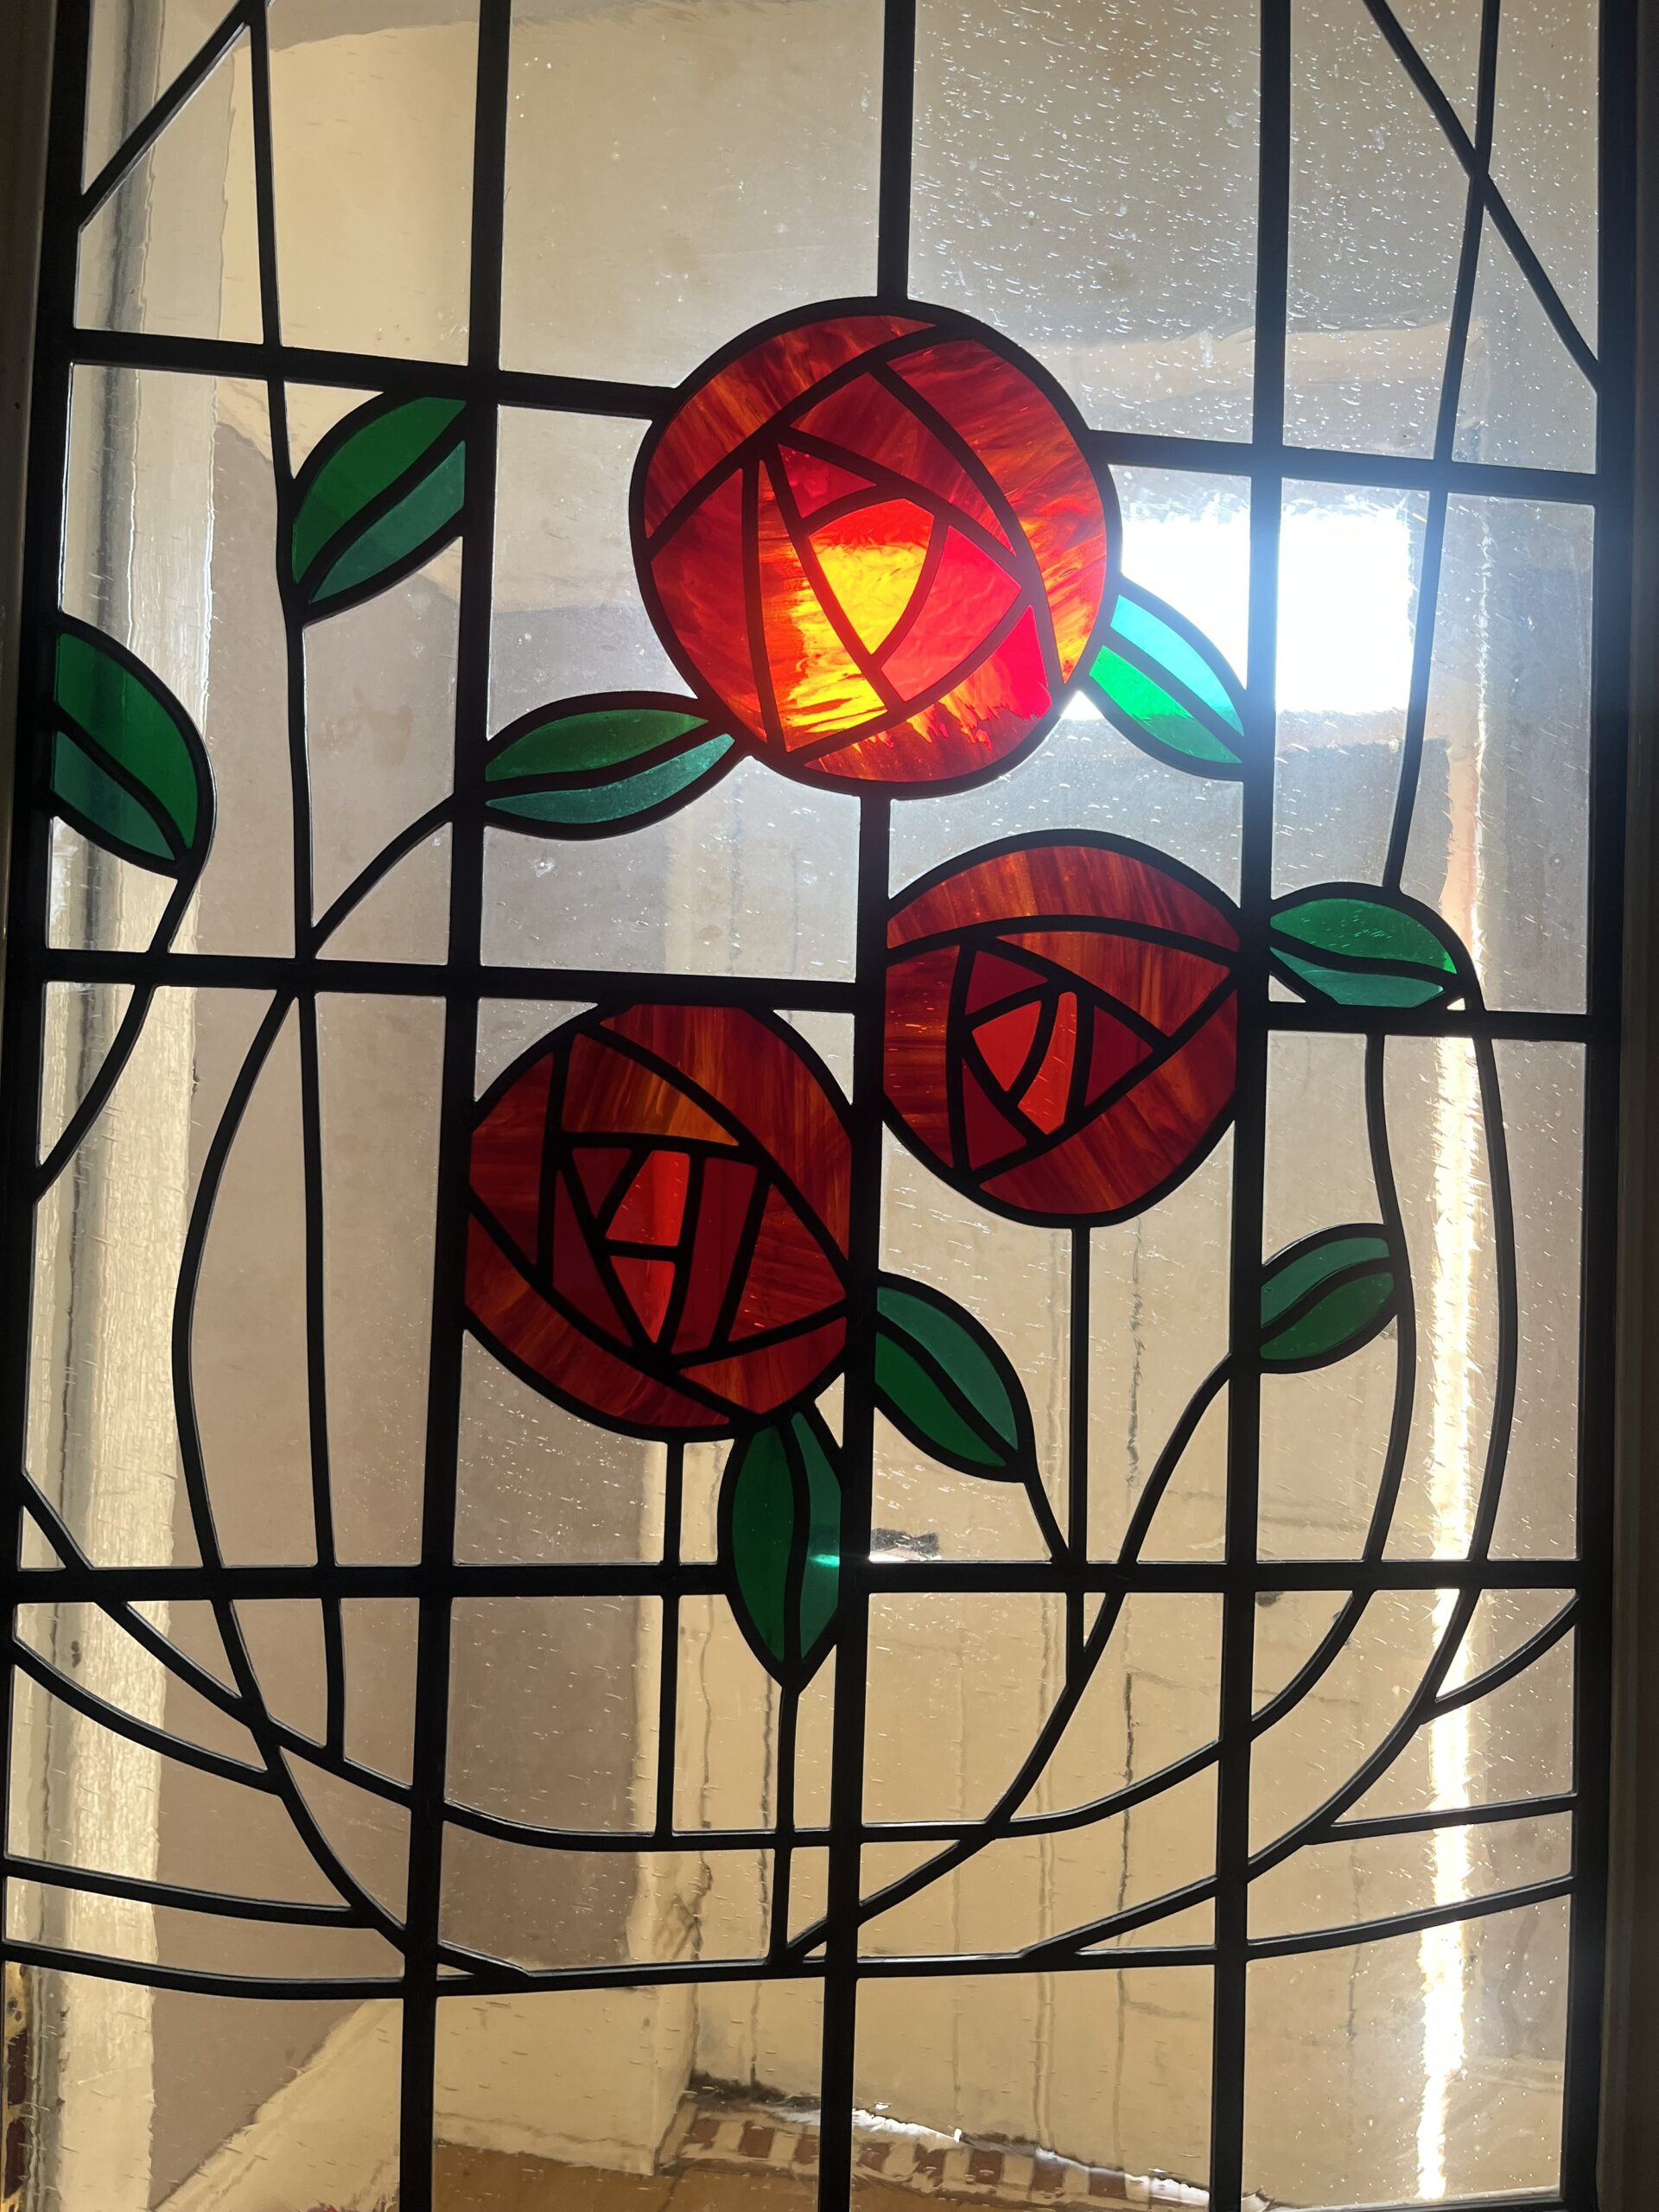
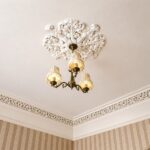
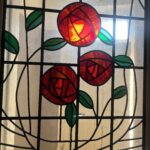
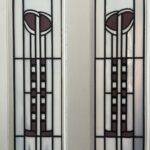
original character and charm including ornate cornicing, plasterwork ceiling rose and staircase. The subjects benefit
from gas fired central heating, double glazing, modern dining sized kitchen, two family bathroom and two en suite shower
rooms. The layout property lends itself to having separate accommodation in the basement- with its own exterior and
interior entrance, ideal for use as a granny flat, teenage accommodation or Air BnB. The range of public rooms and
bedrooms can be adapted to suit the individual purchaser’s requirements.
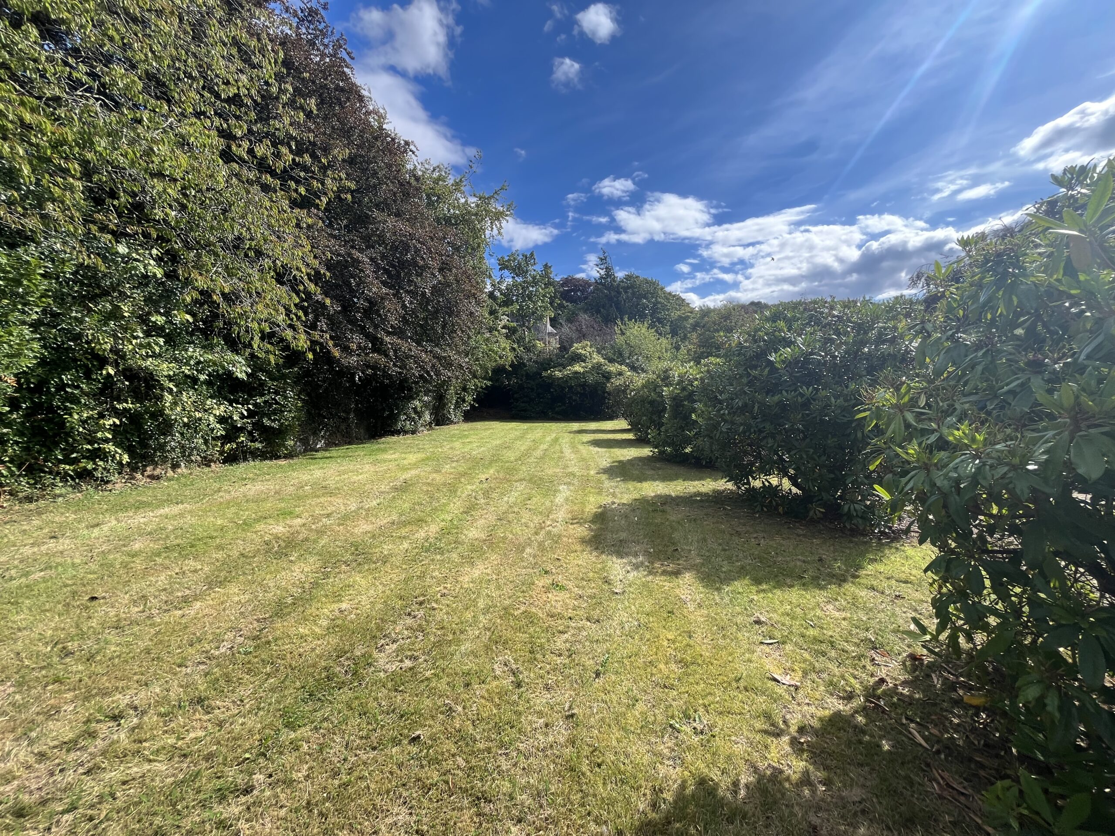
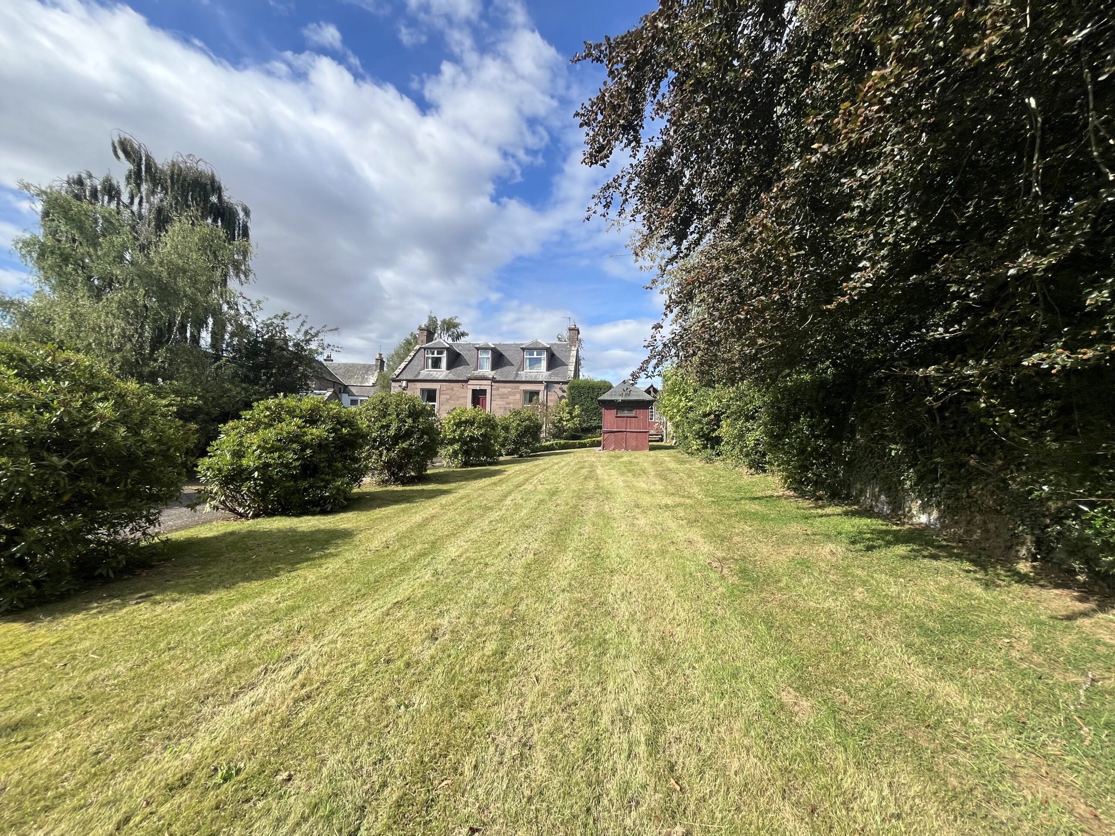
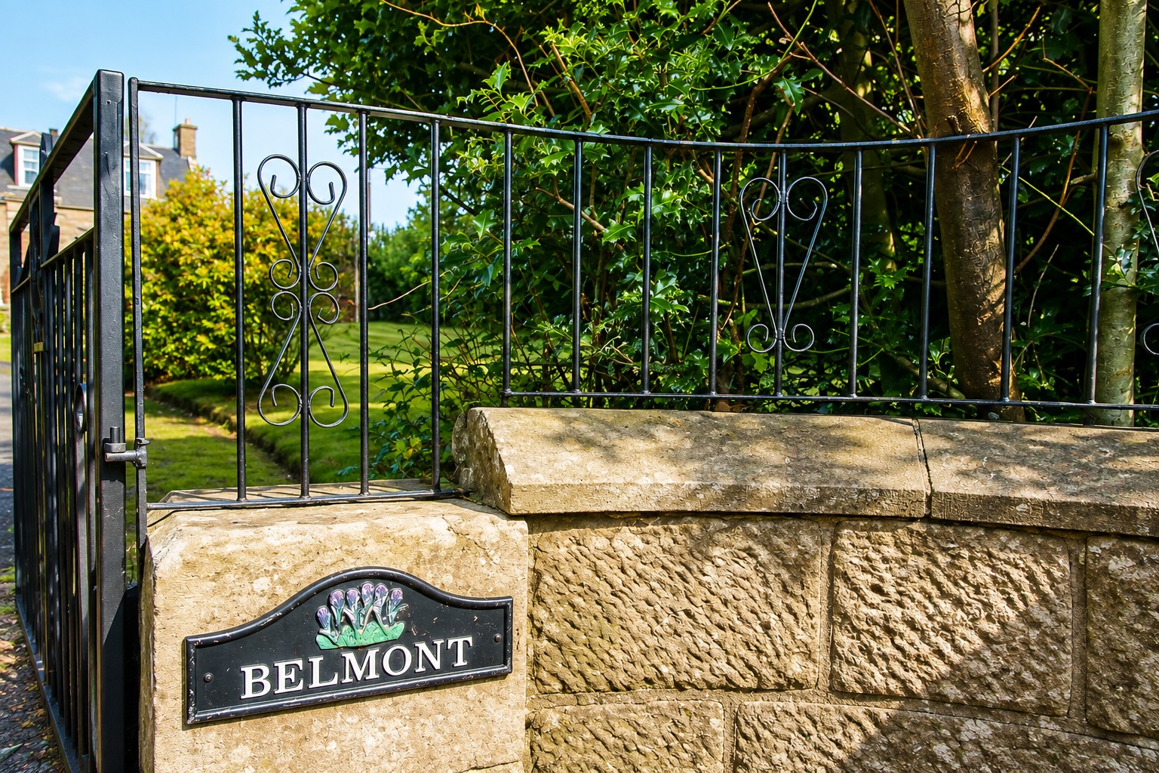
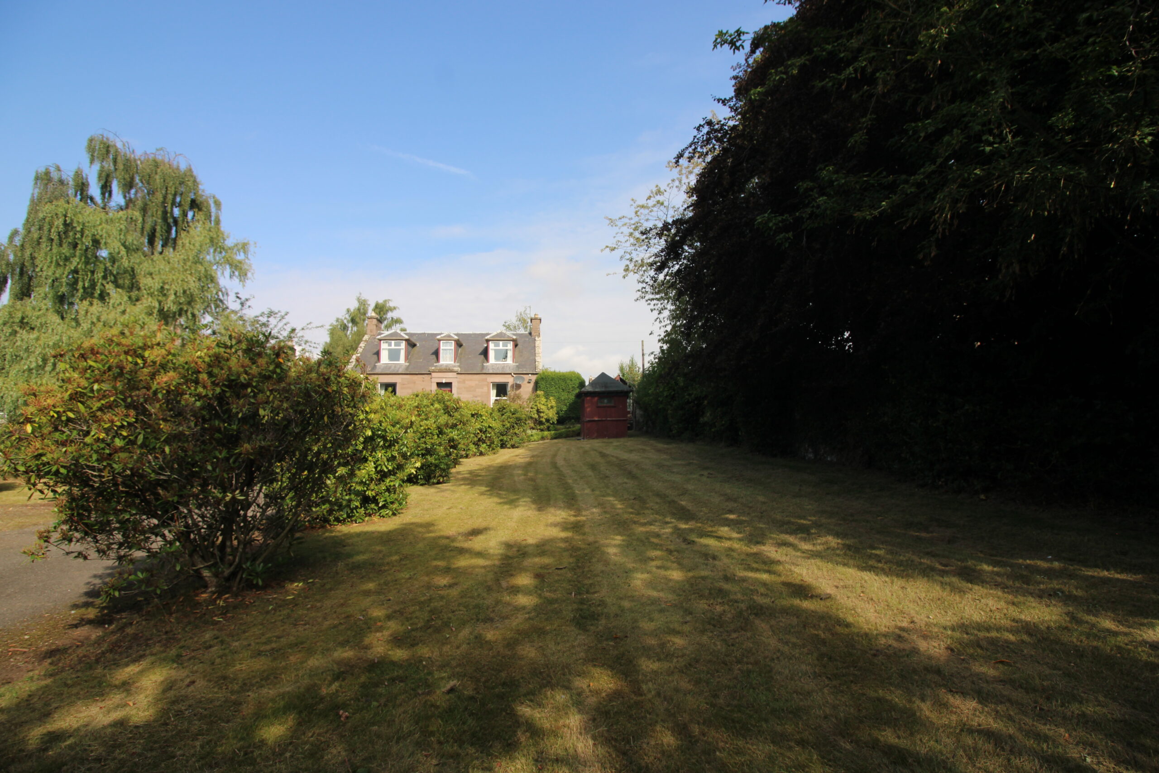
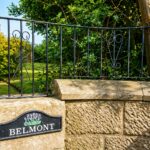
The property is accessed by a gated entrance to a rhododendron lined driveway with parking for multiple vehicles and
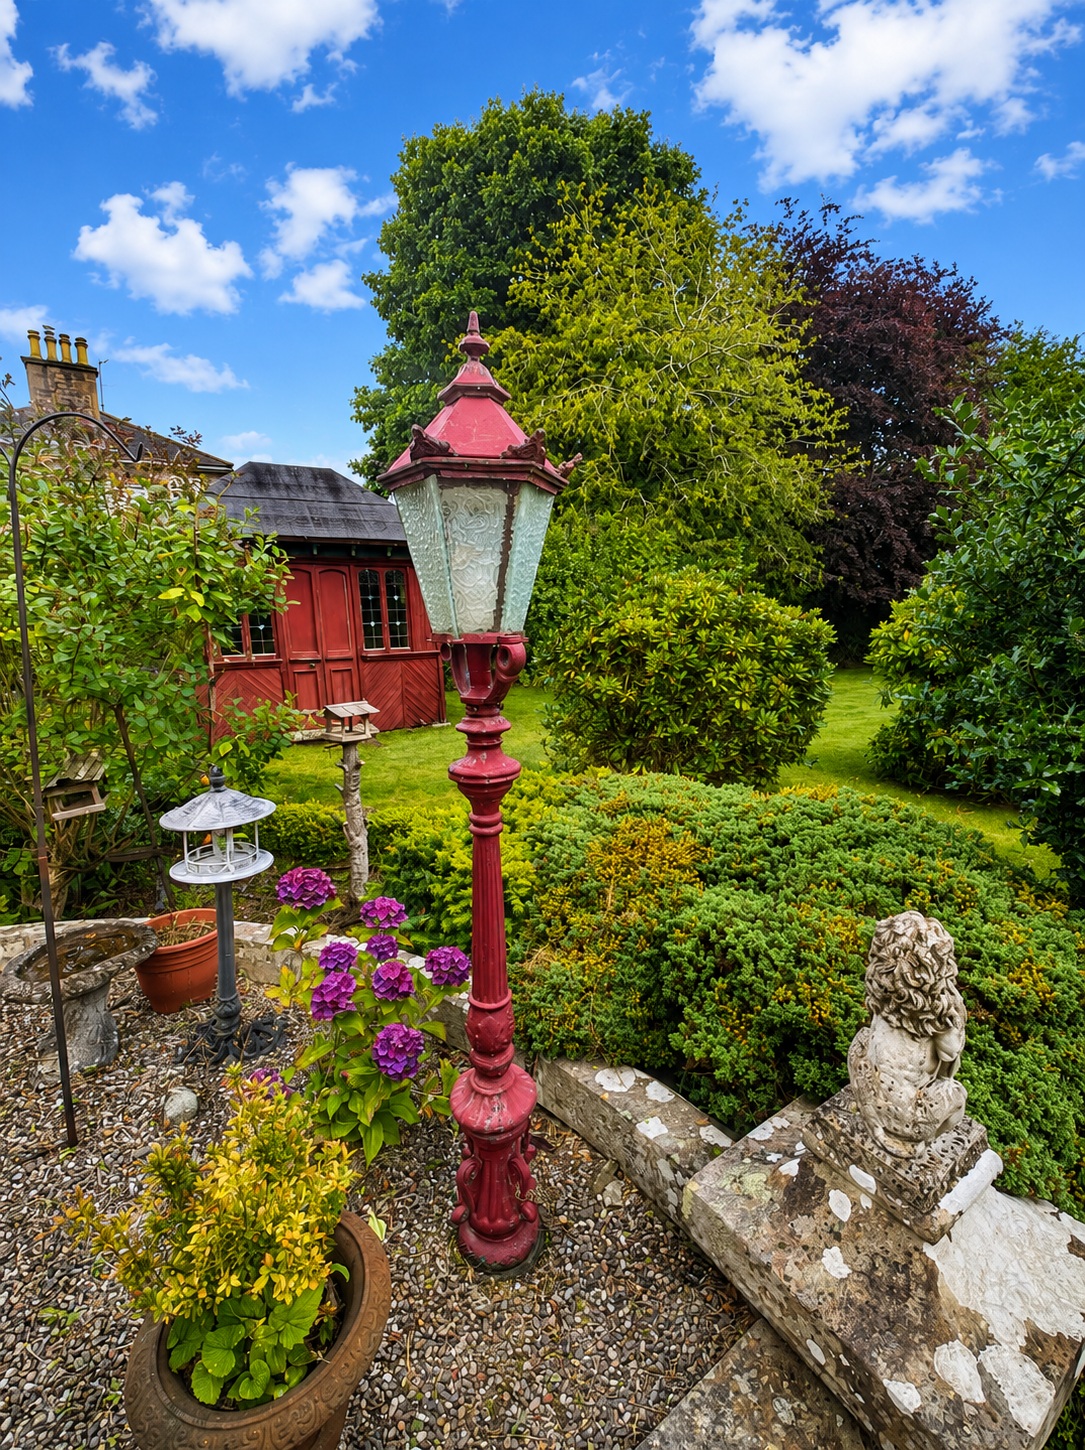
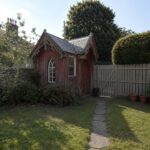
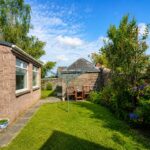
two garages. The gardens are laid mainly to lawn with mature shrubs and trees including apple, plum and damson. There
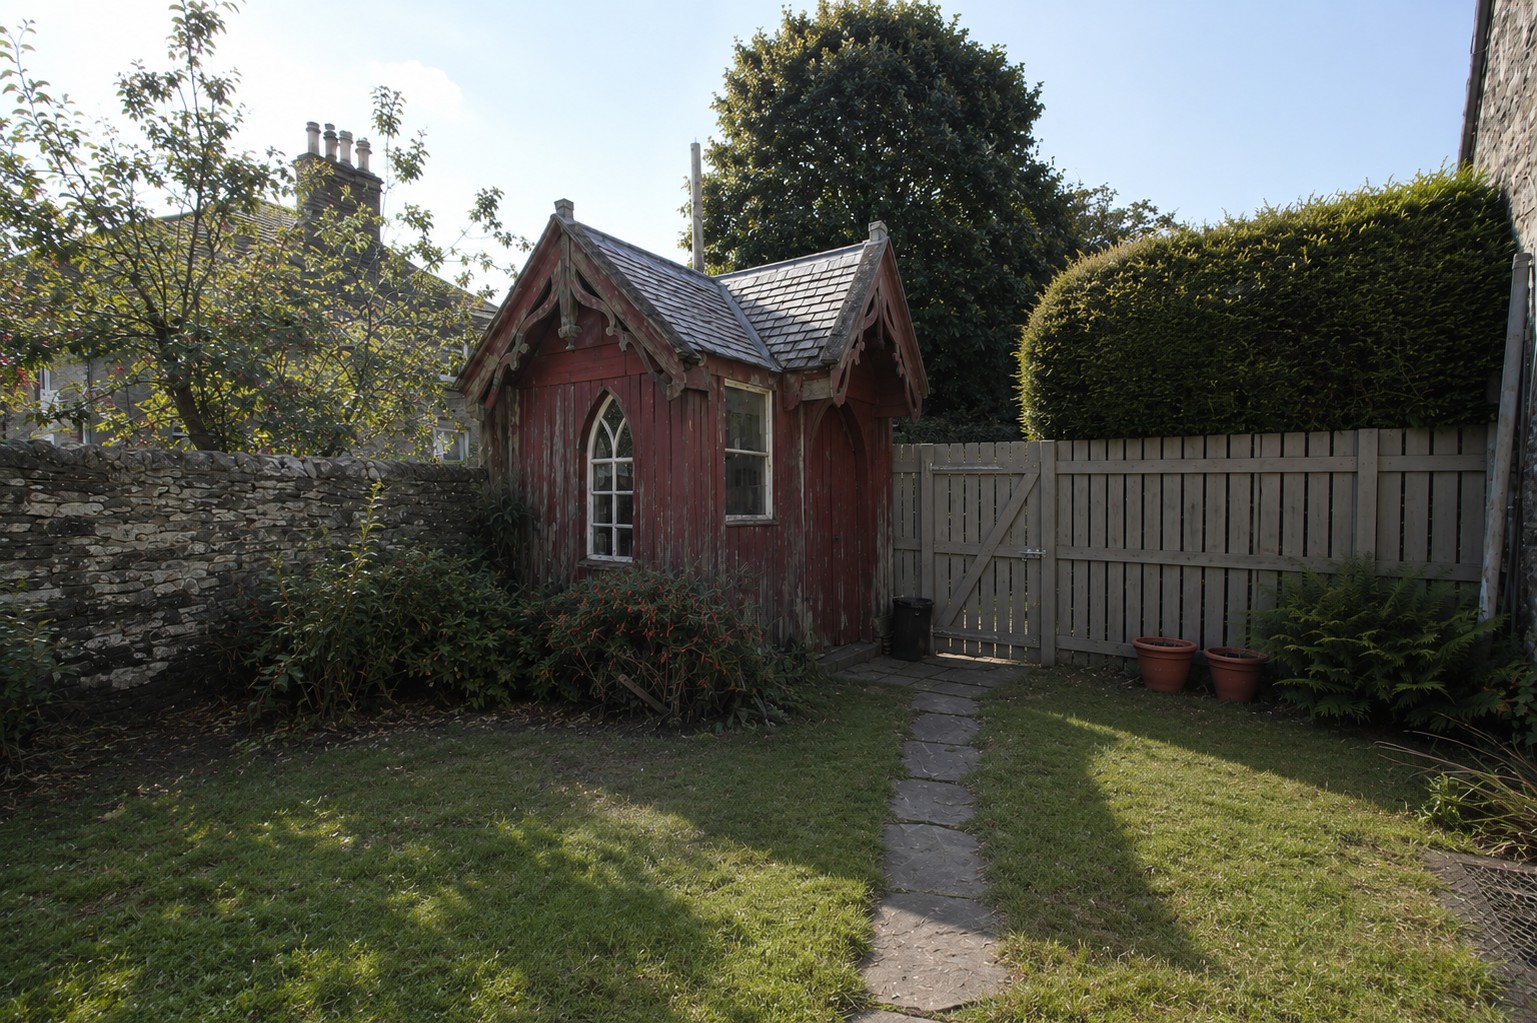
is a summerhouse, shed and stone outhouse.
This is a rare opportunity to obtain a character period home in one of the most desirable locations in Forfar and viewing is
highly recommended to appreciate the space, traditional features and further potential.