Sell your property the professional way

Telephone 01307 464443 or 01382 200411
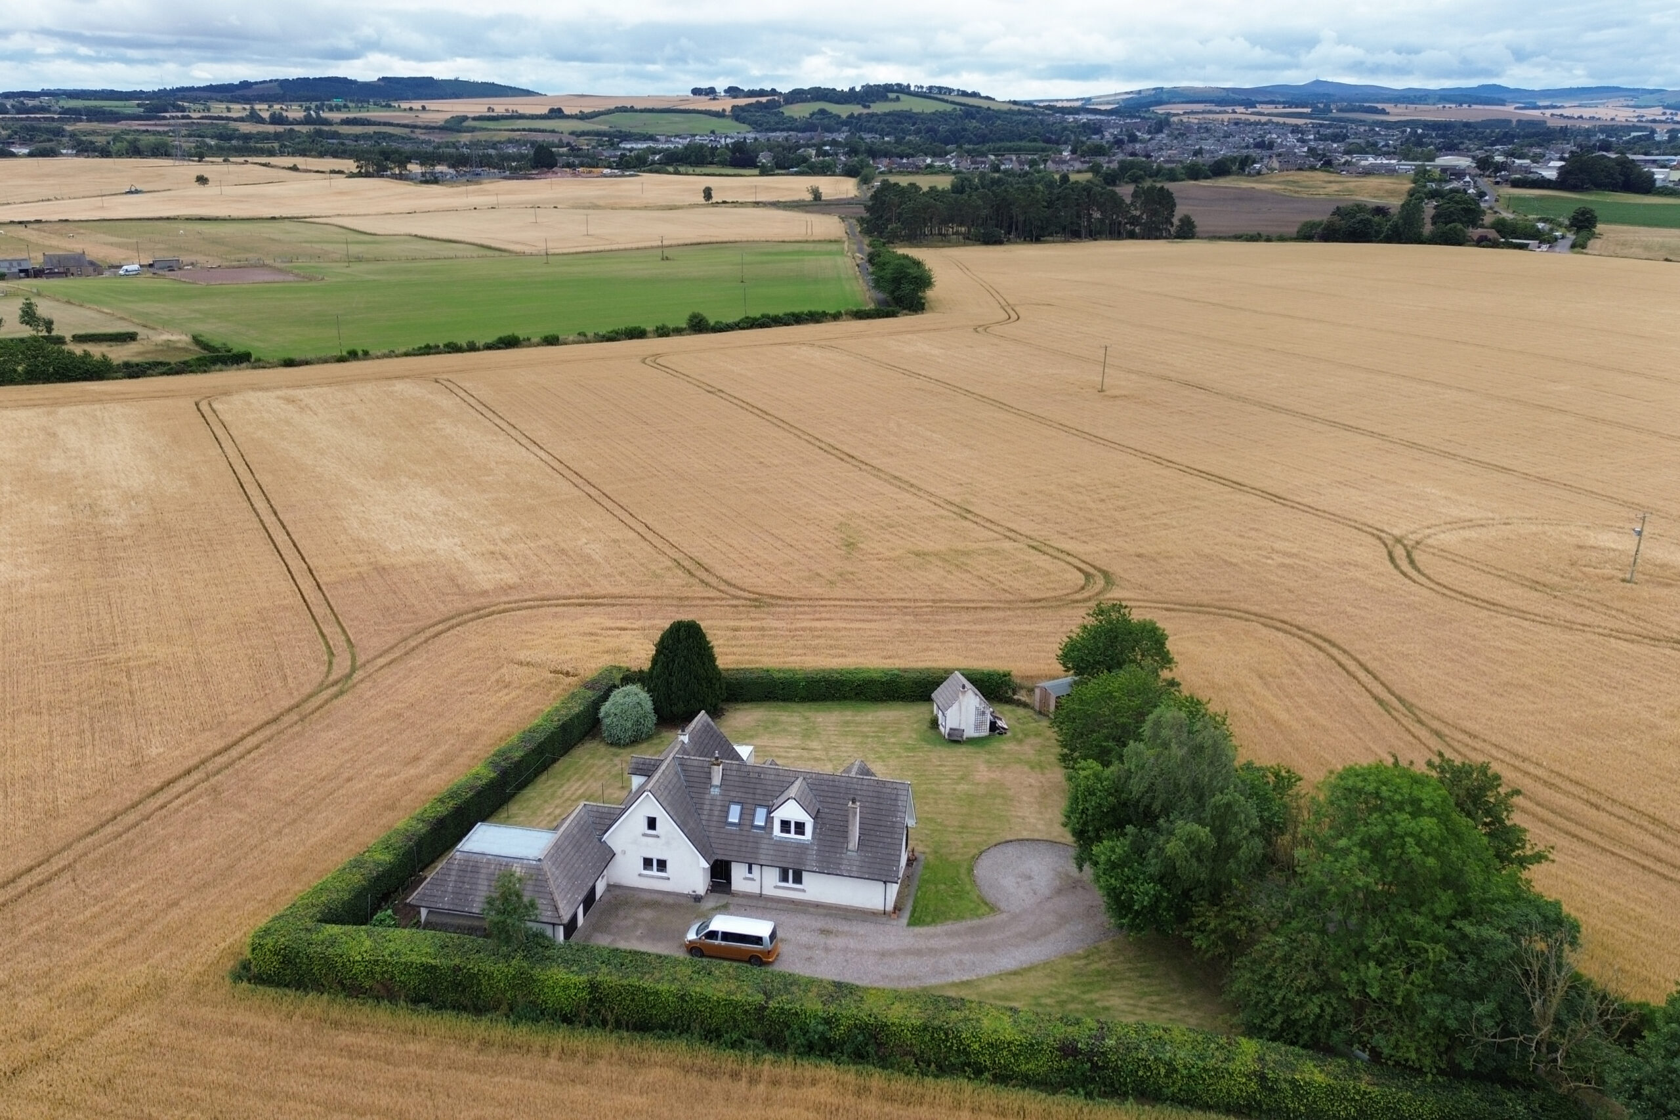
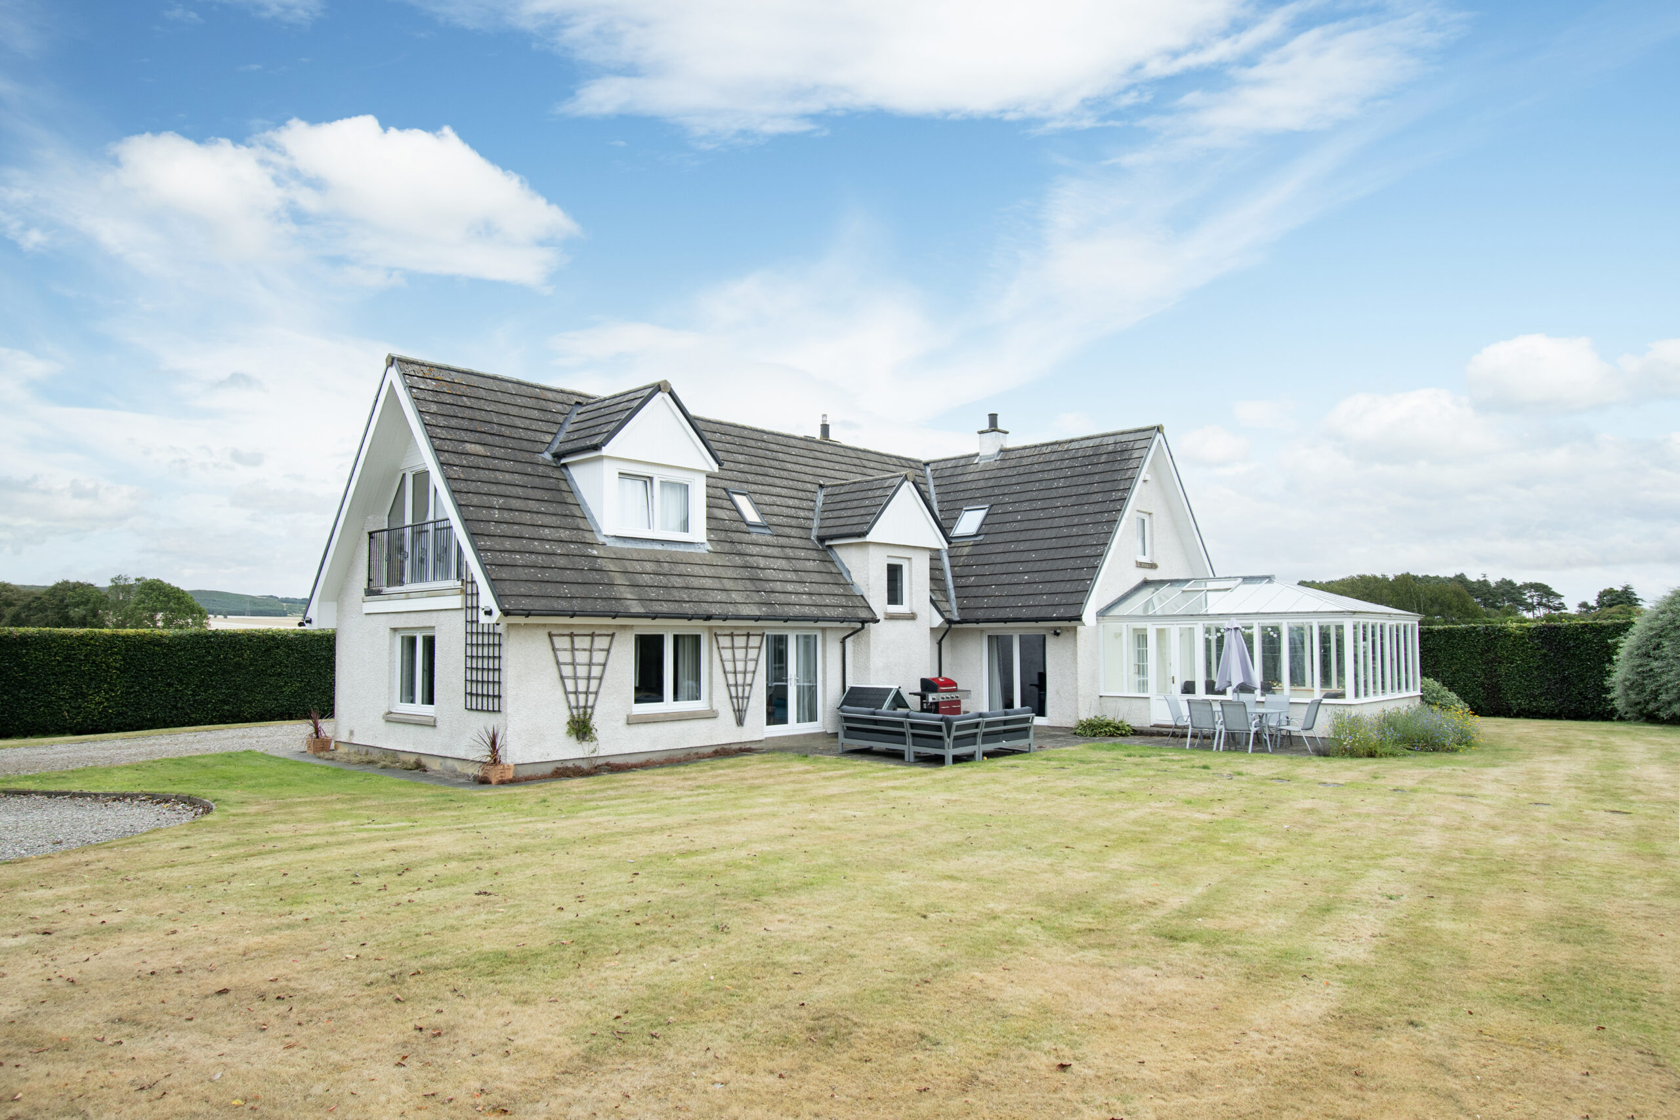
Thistlecroft, Carseburn, Forfar, Angus, DD8 3NJ

£510,000 Offers Over

Property Summary

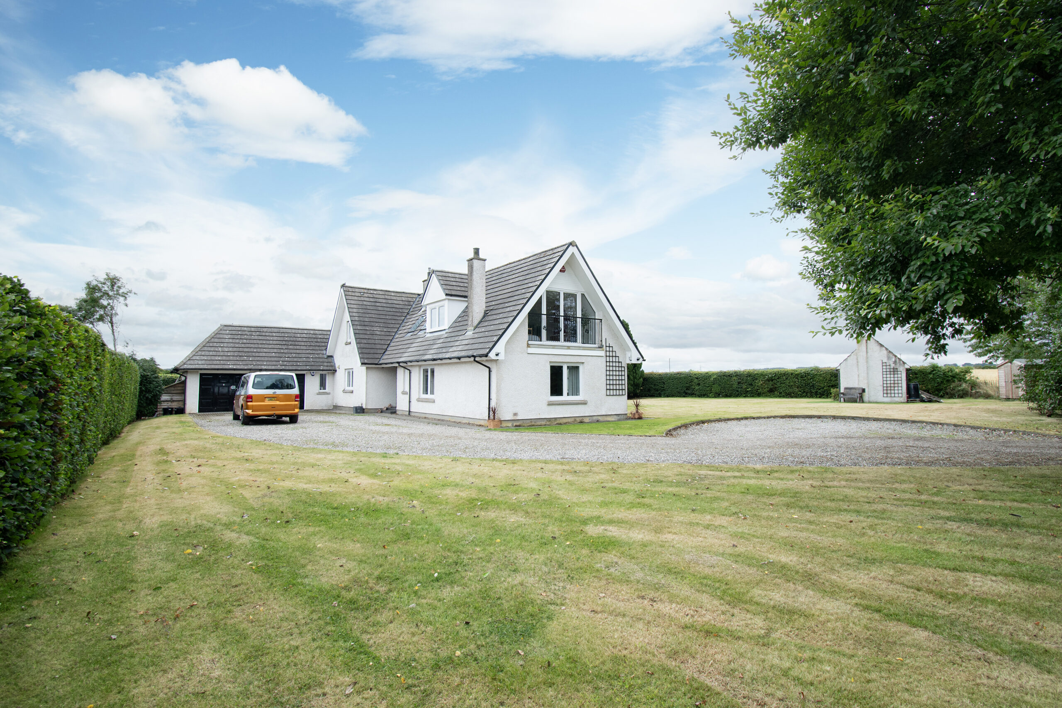
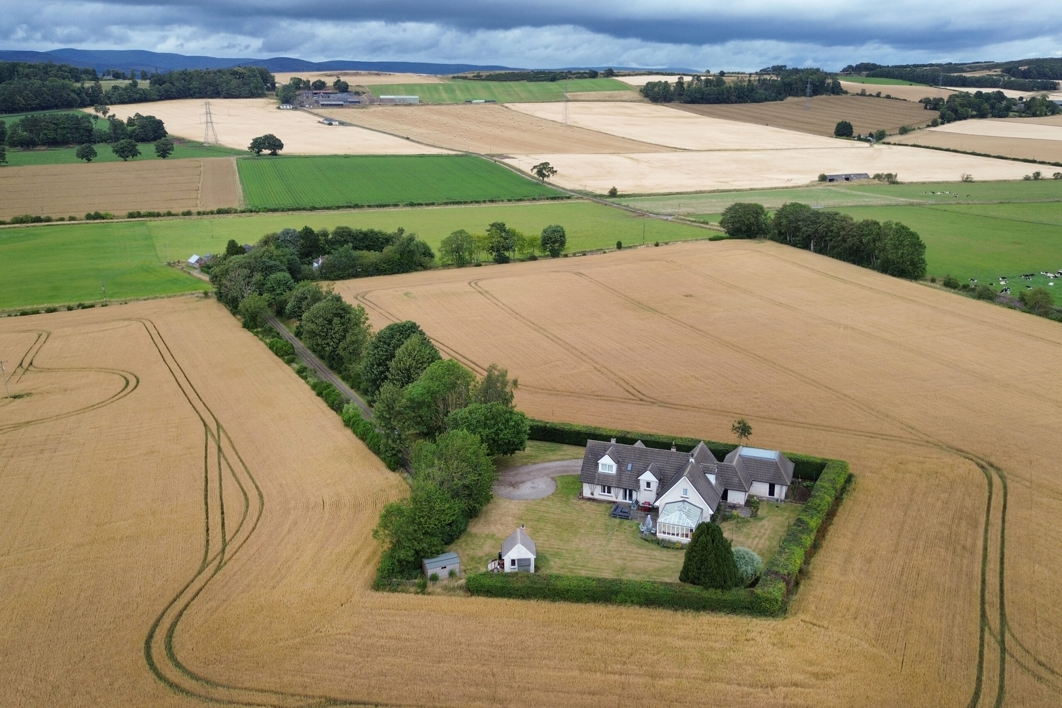
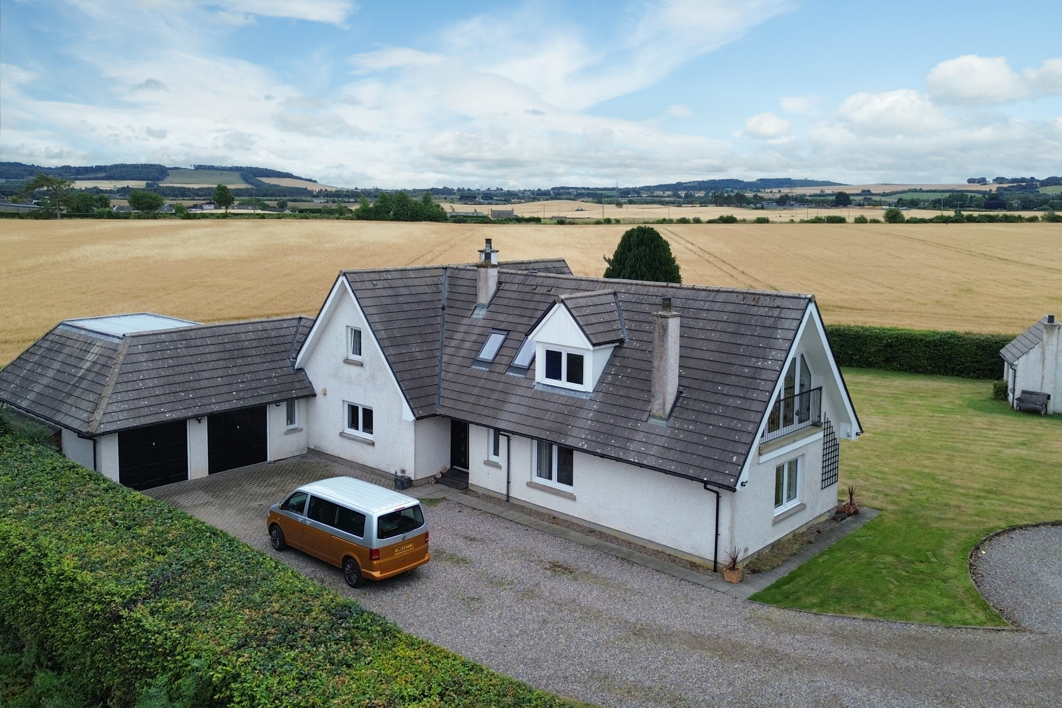
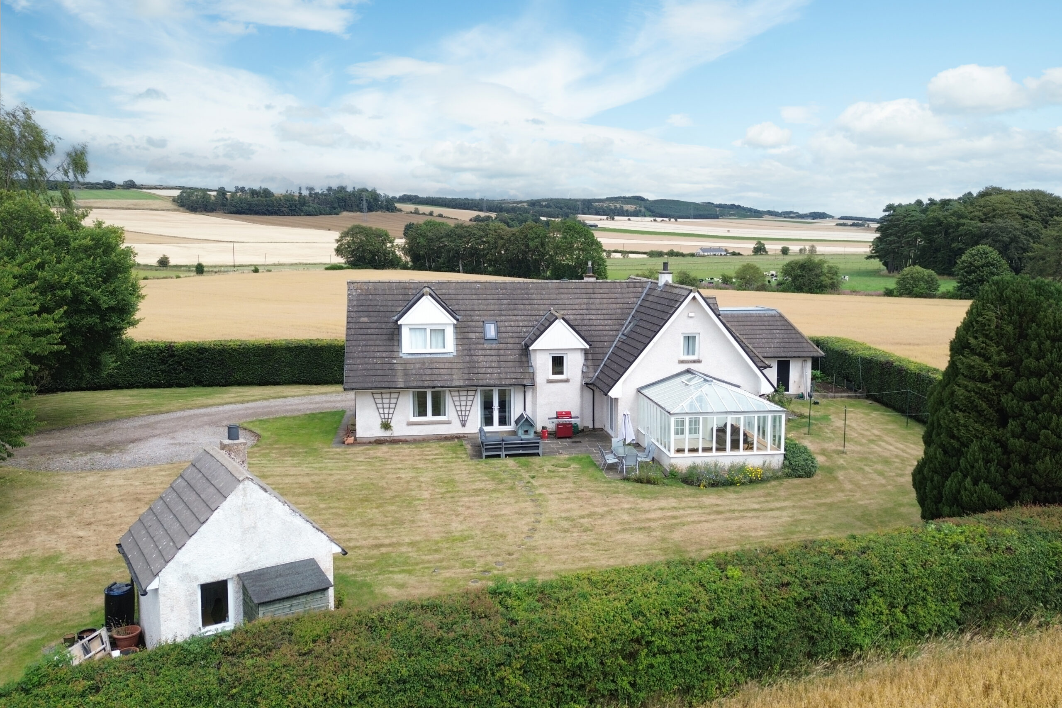
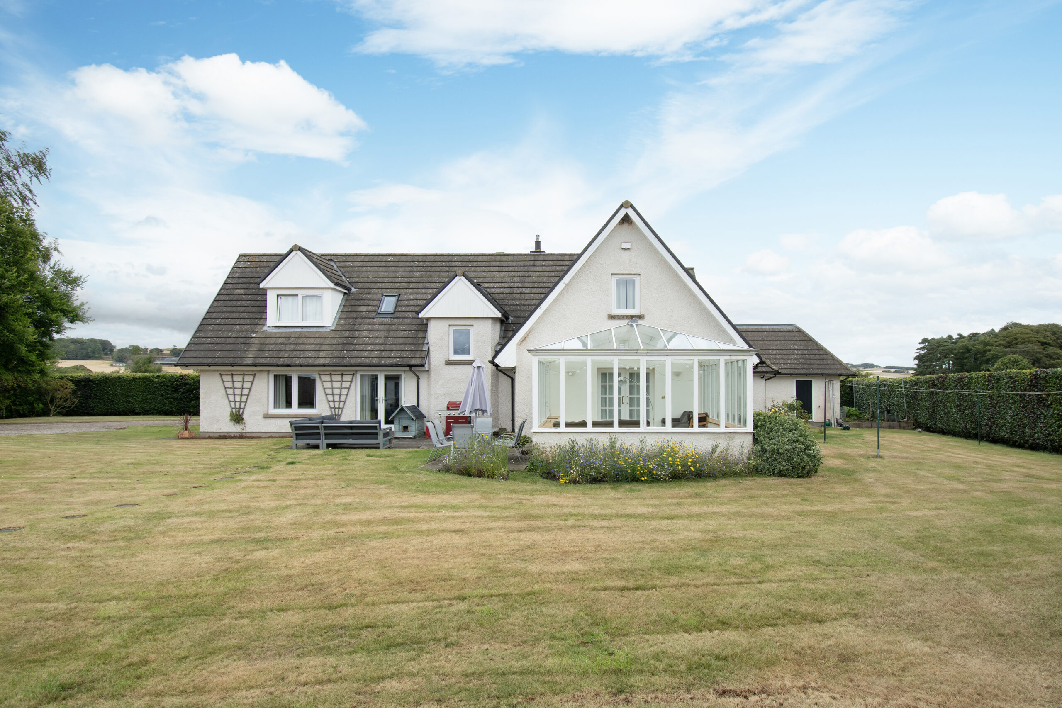
  • Impressive Detached Villa in 0.6 acre or Thereby
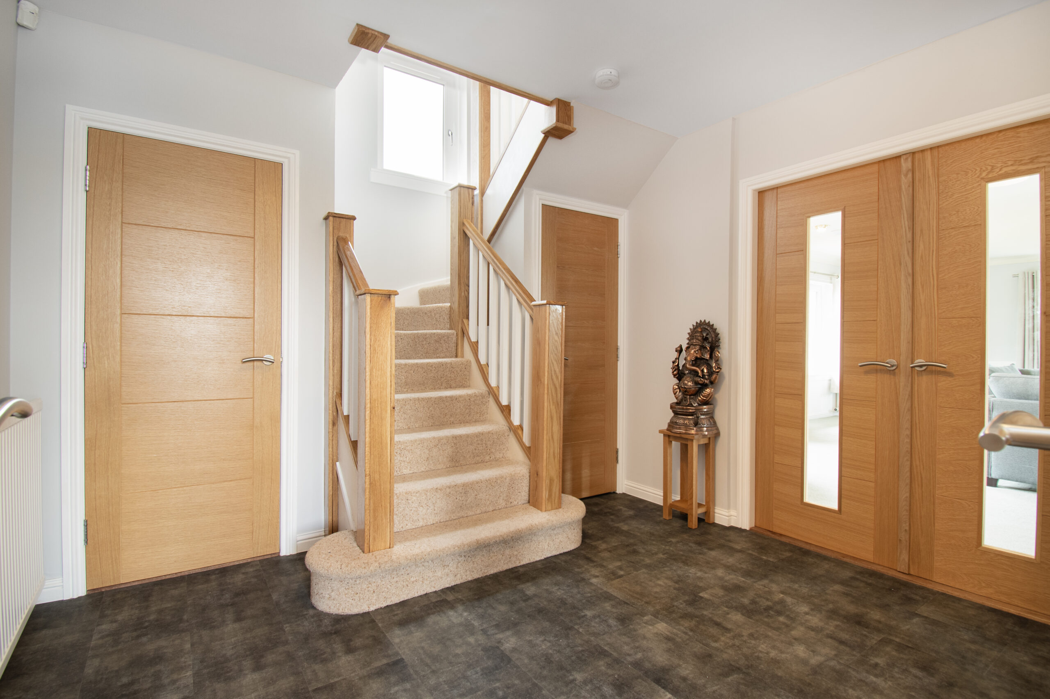
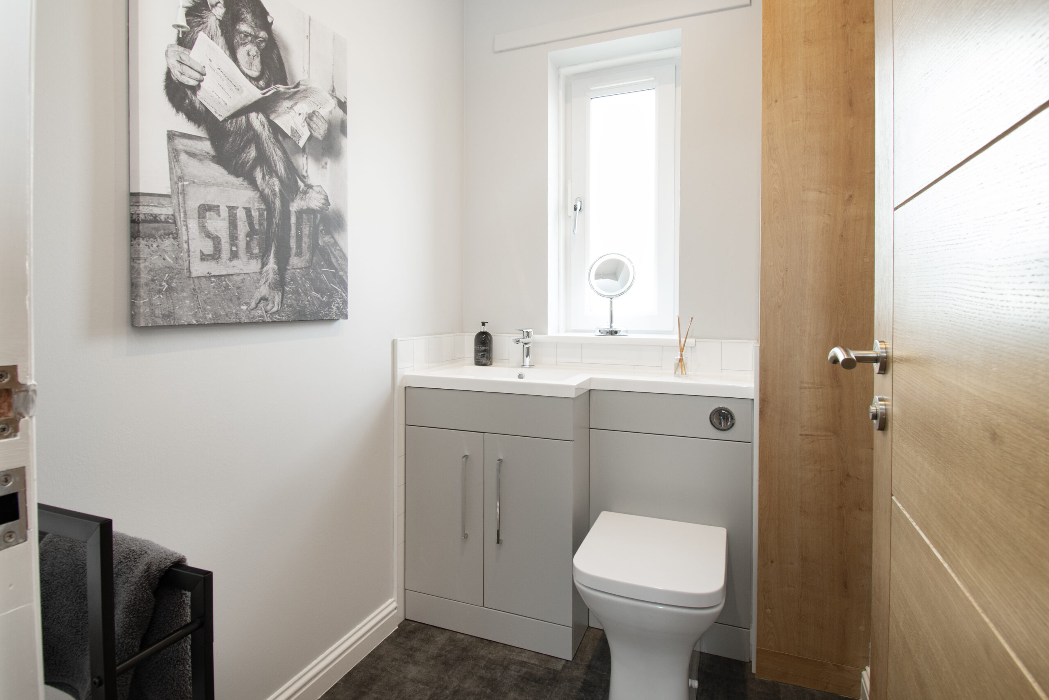
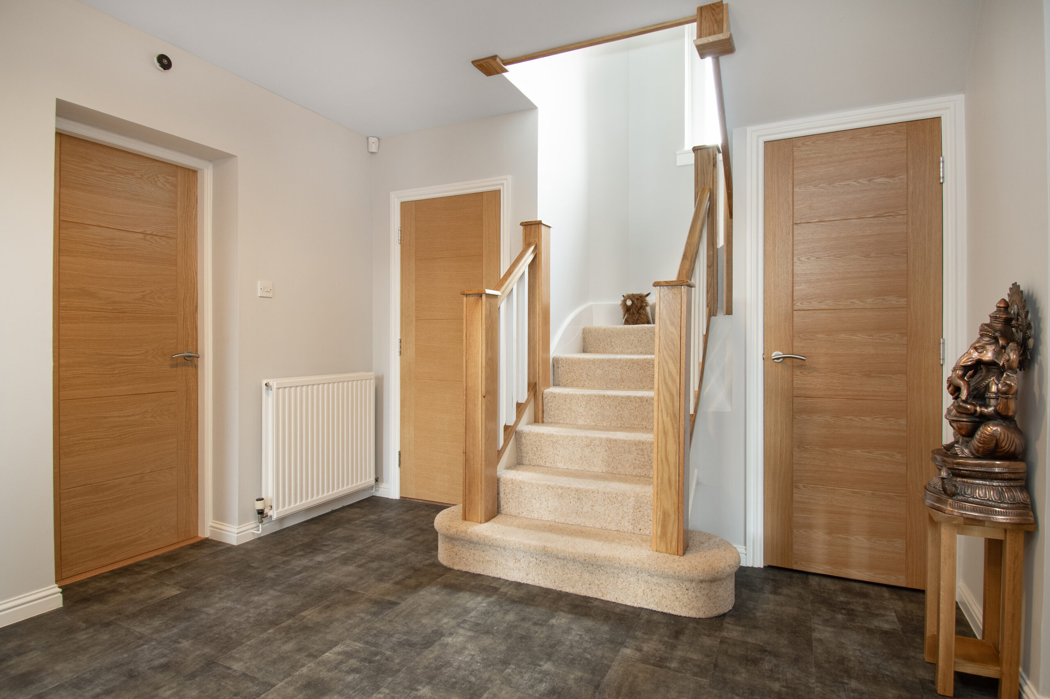
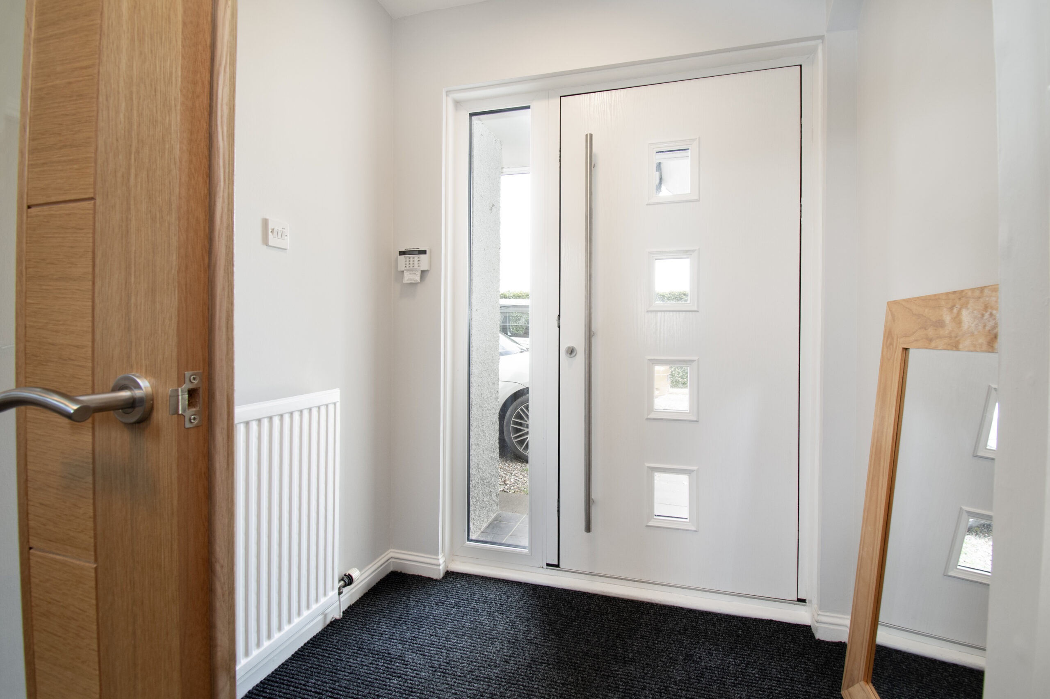
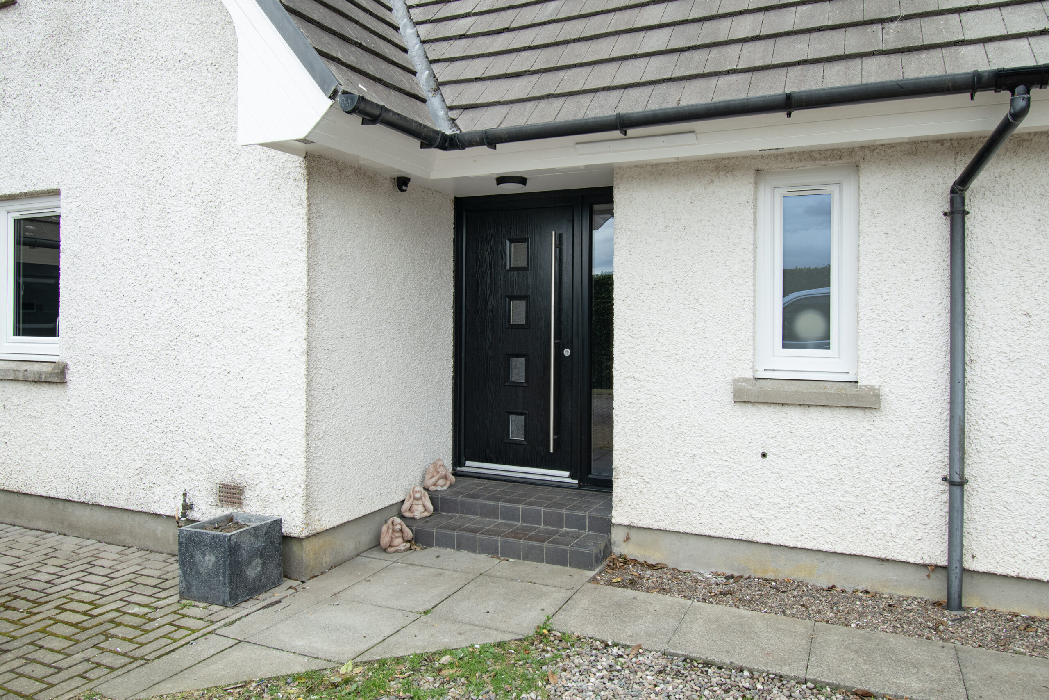
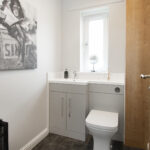
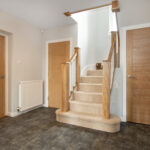
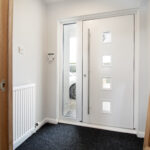
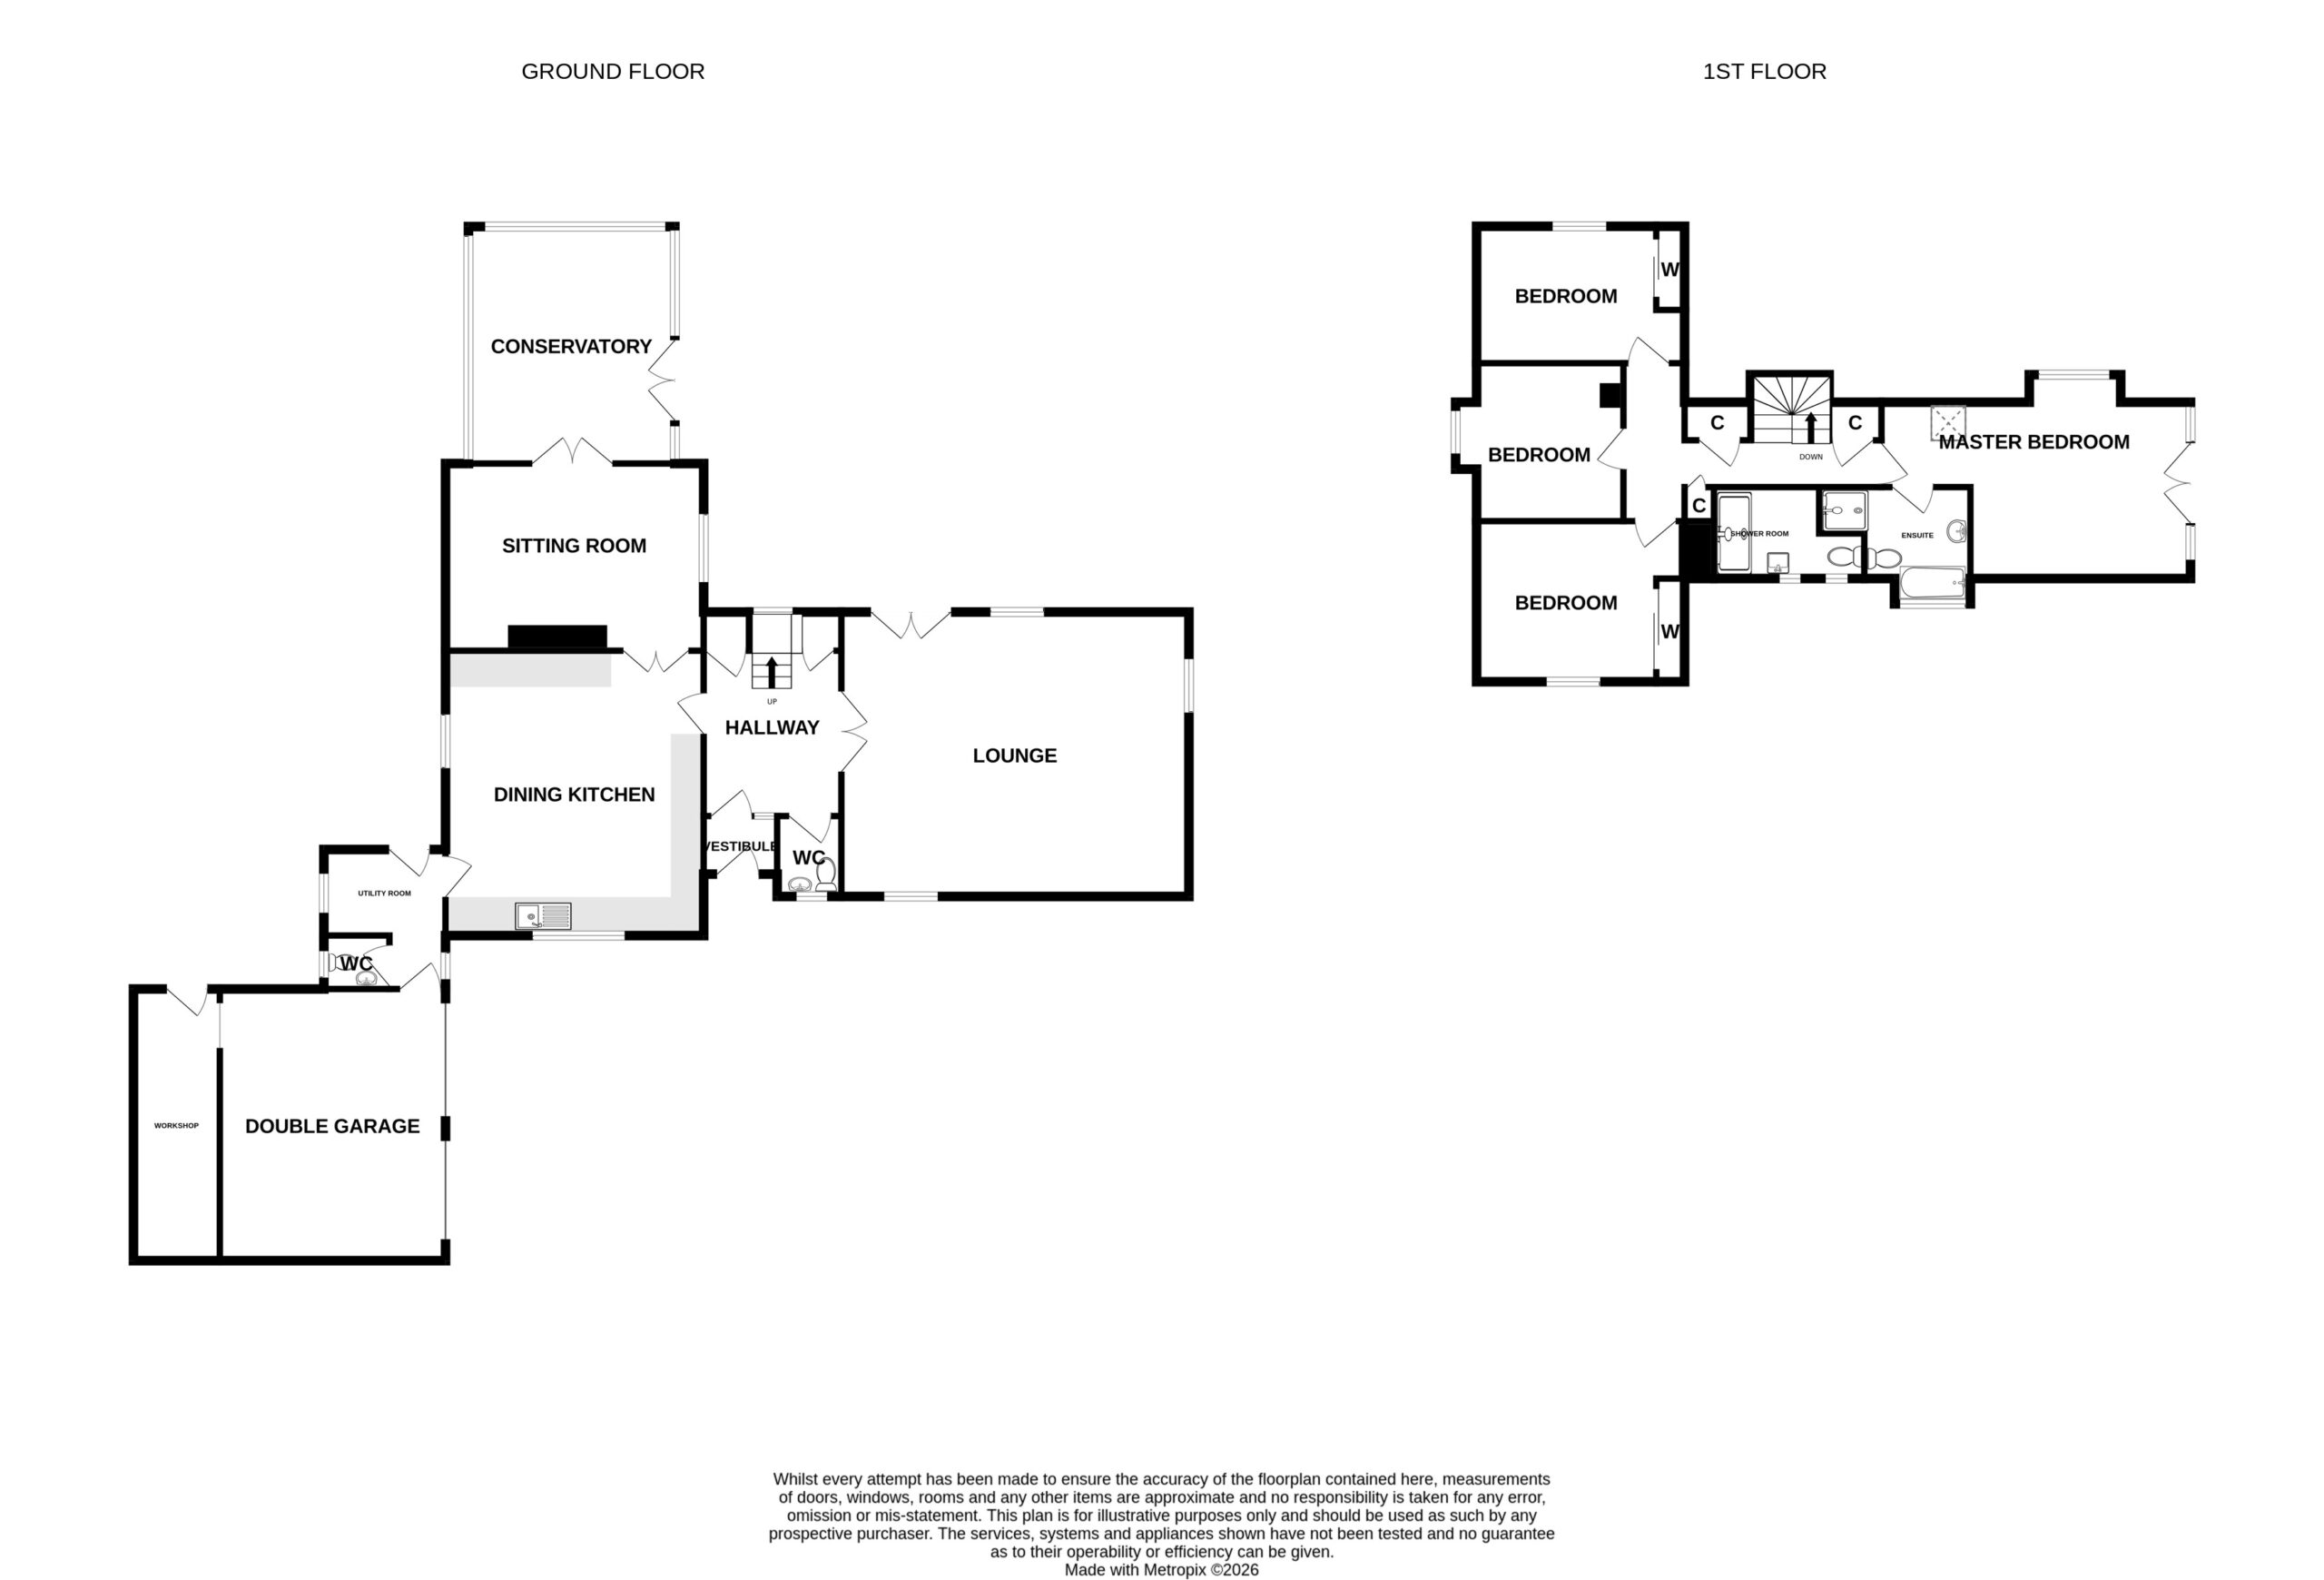
  • Entrance Vestibule, Reception Hallway & Cloaks/WC
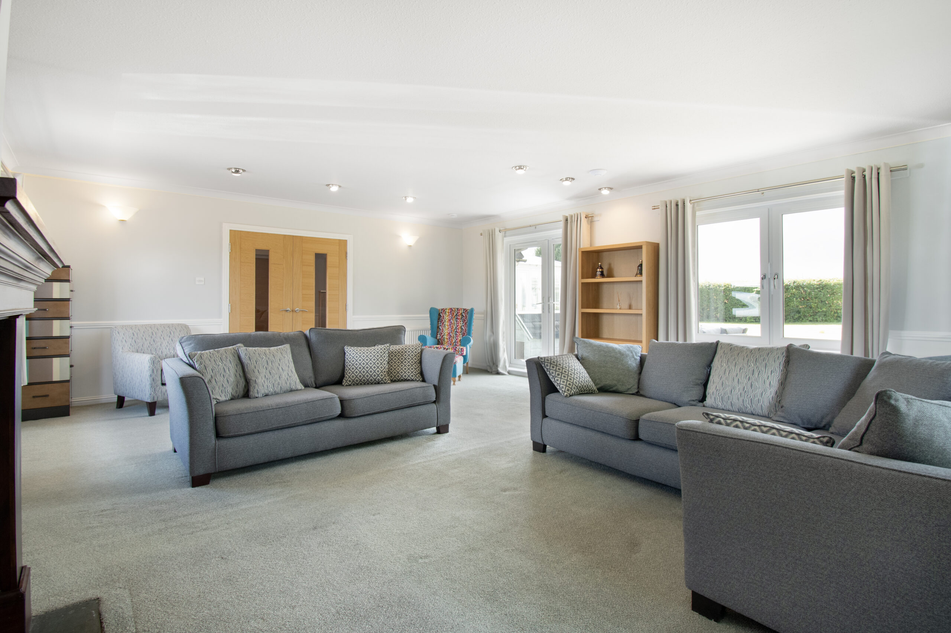
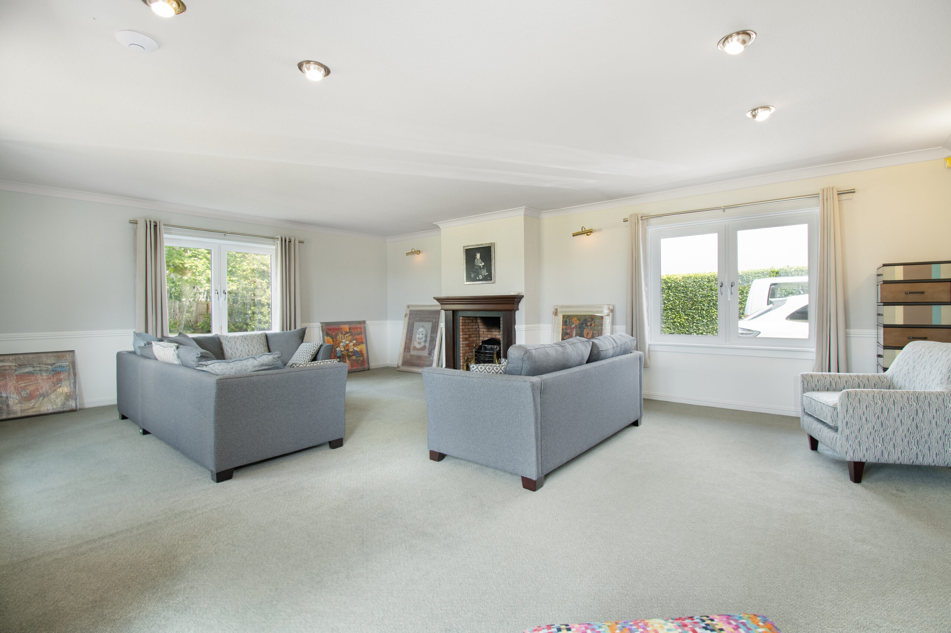
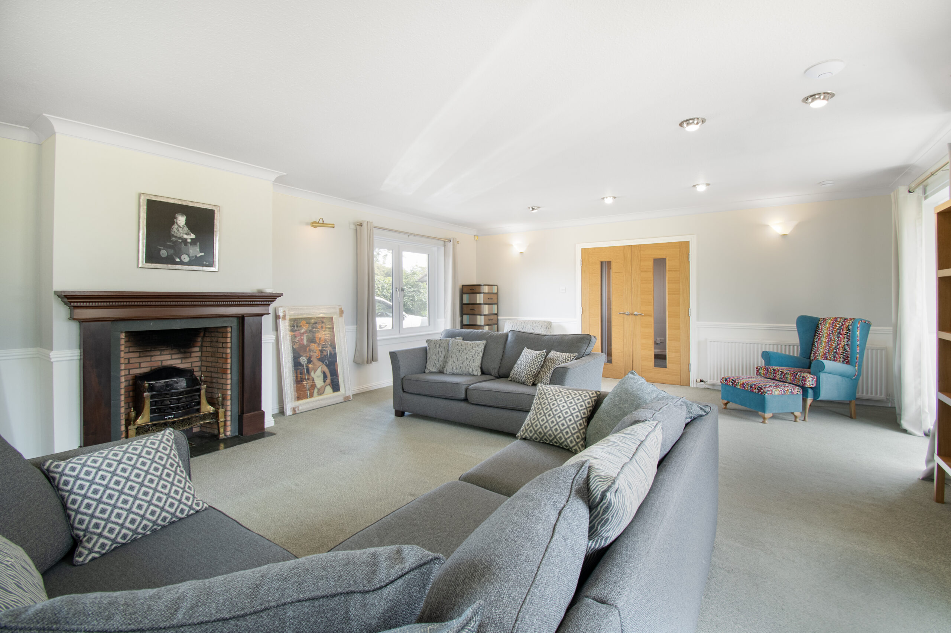
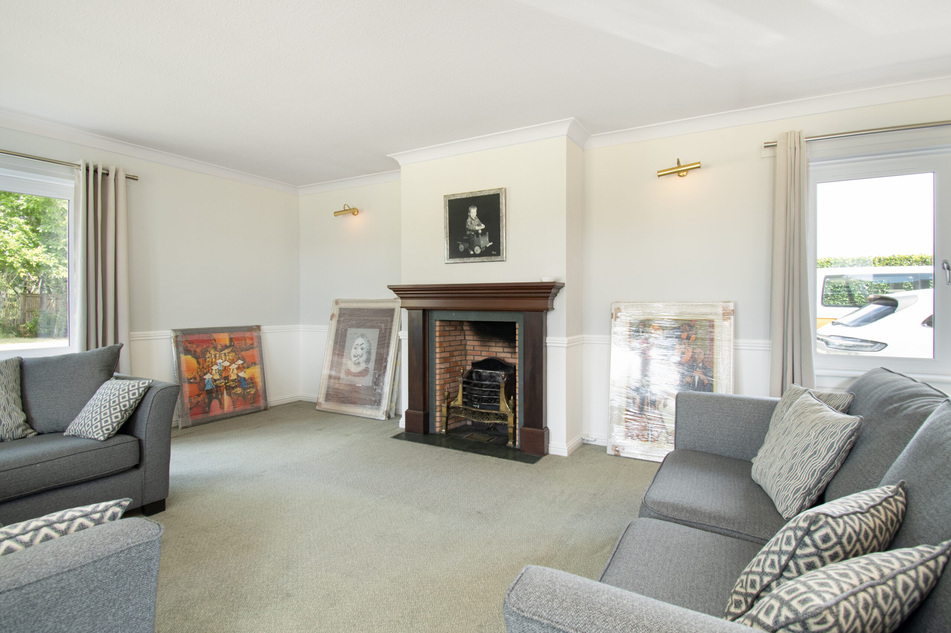
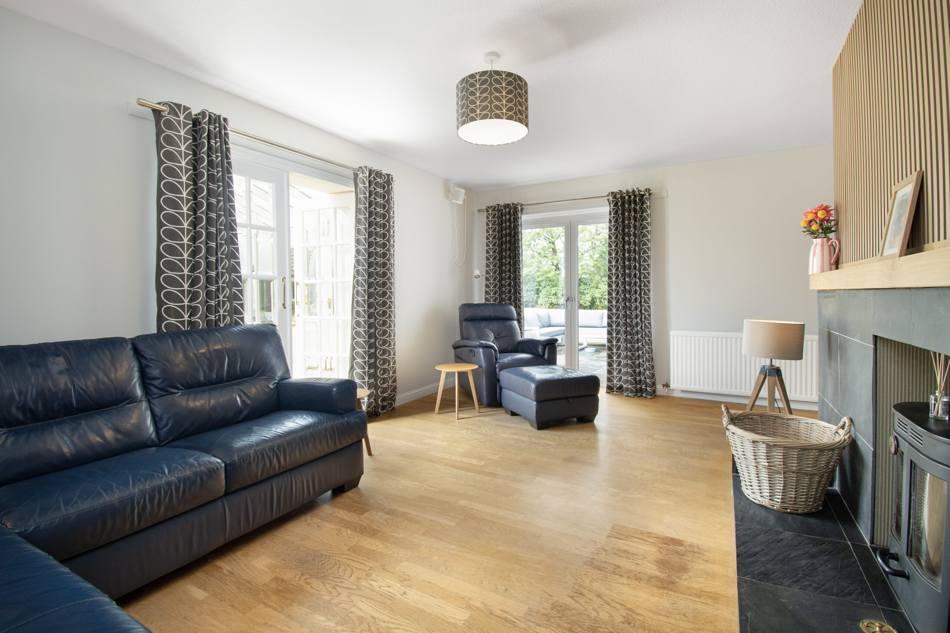
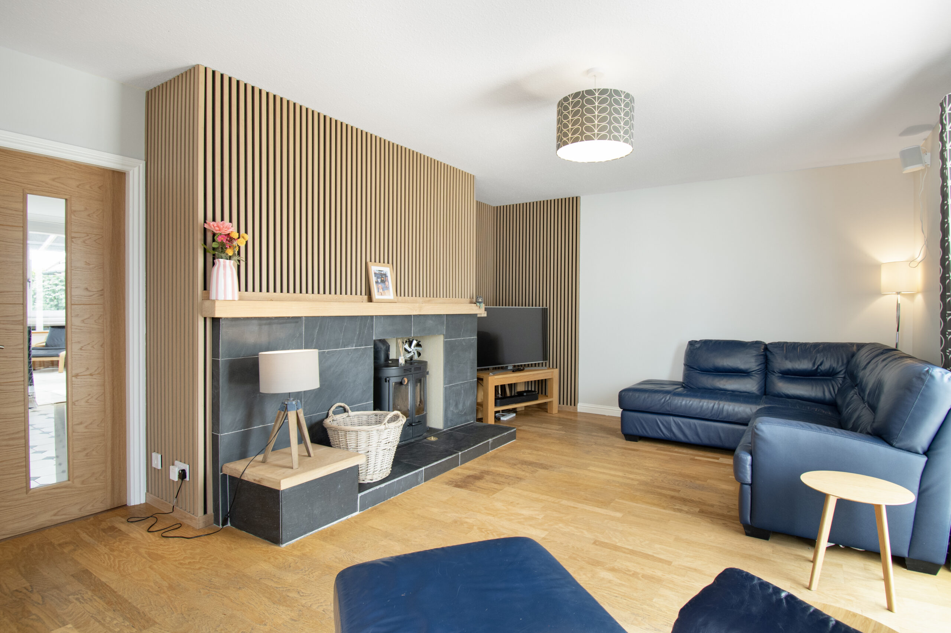
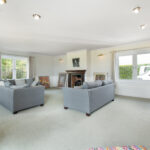
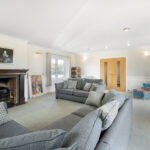
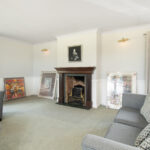
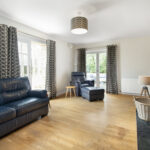
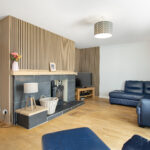
  • Spacious Lounge
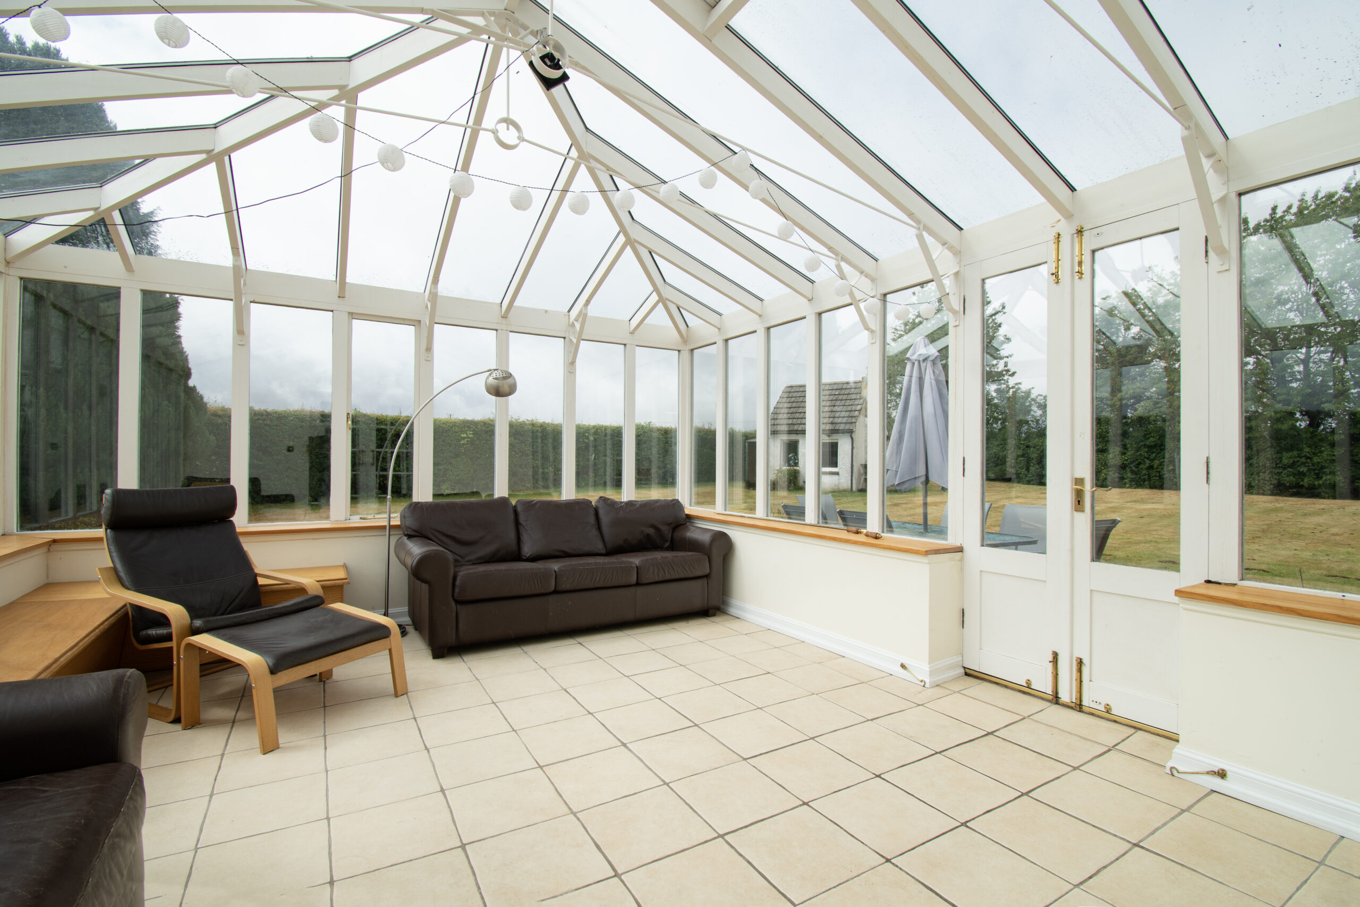
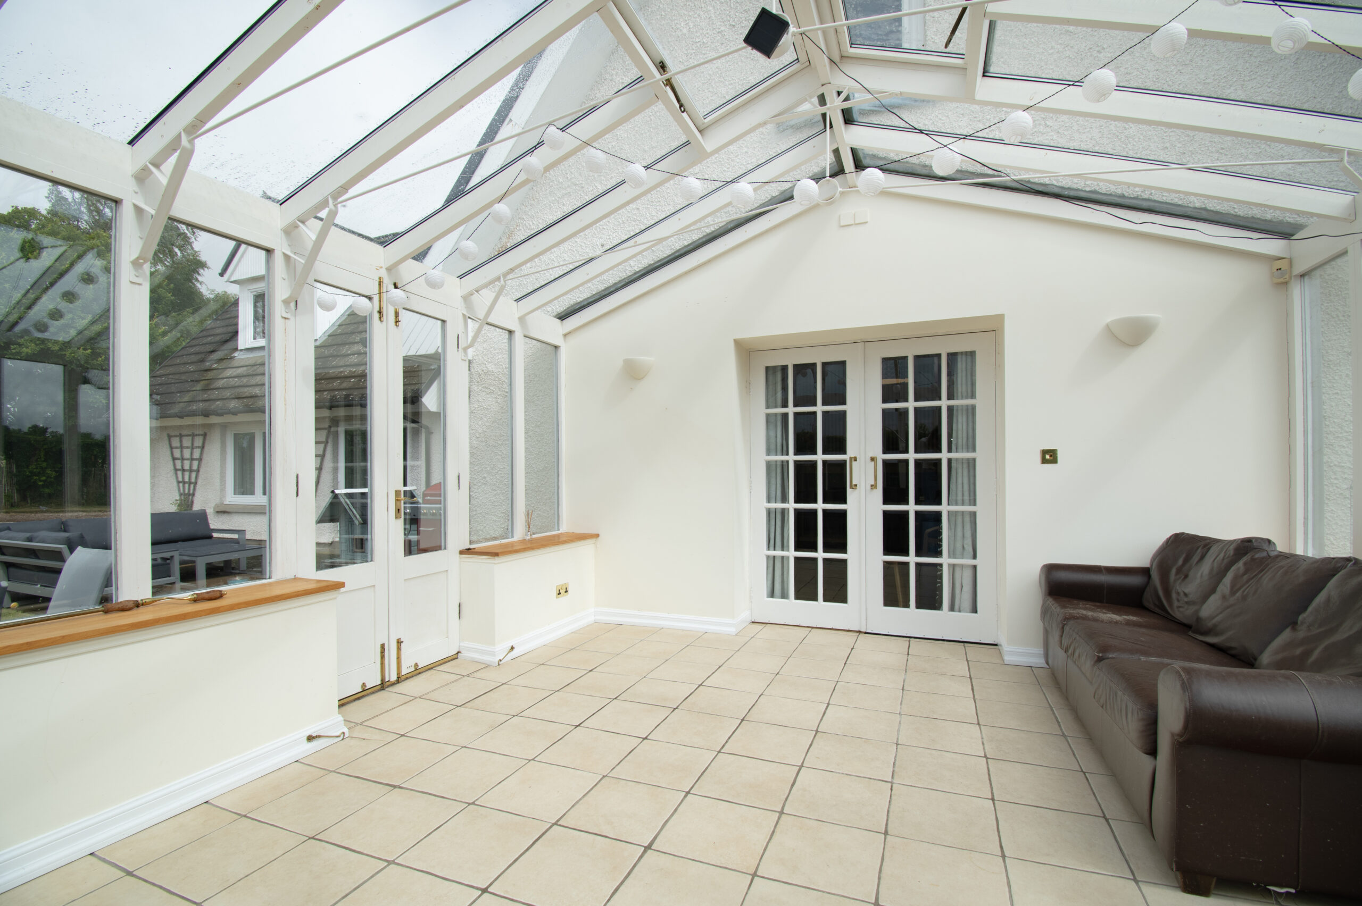
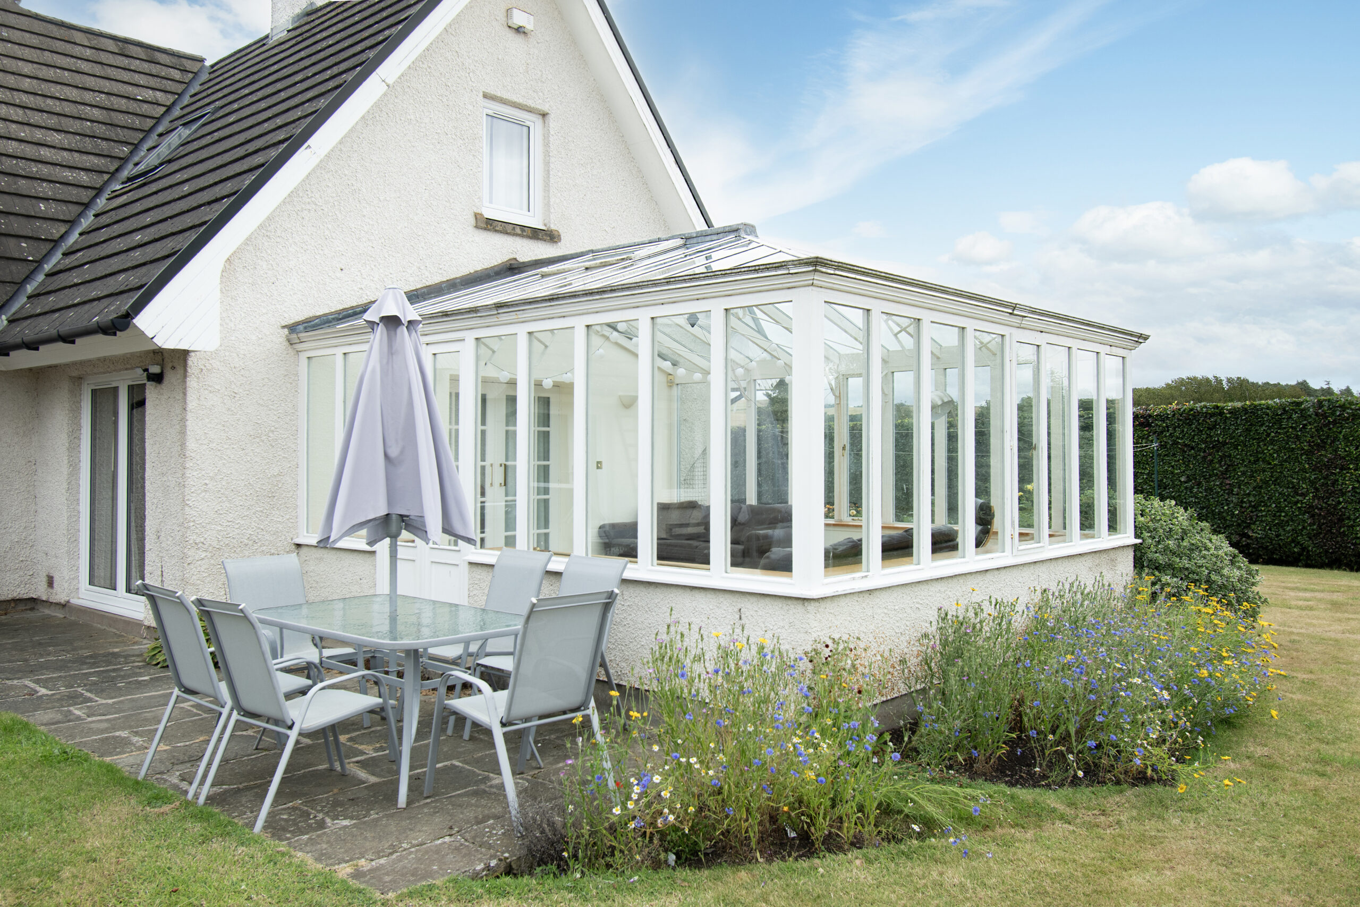
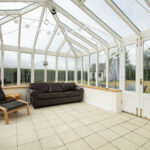
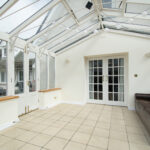
  • Family Room/Snug & Conservatory
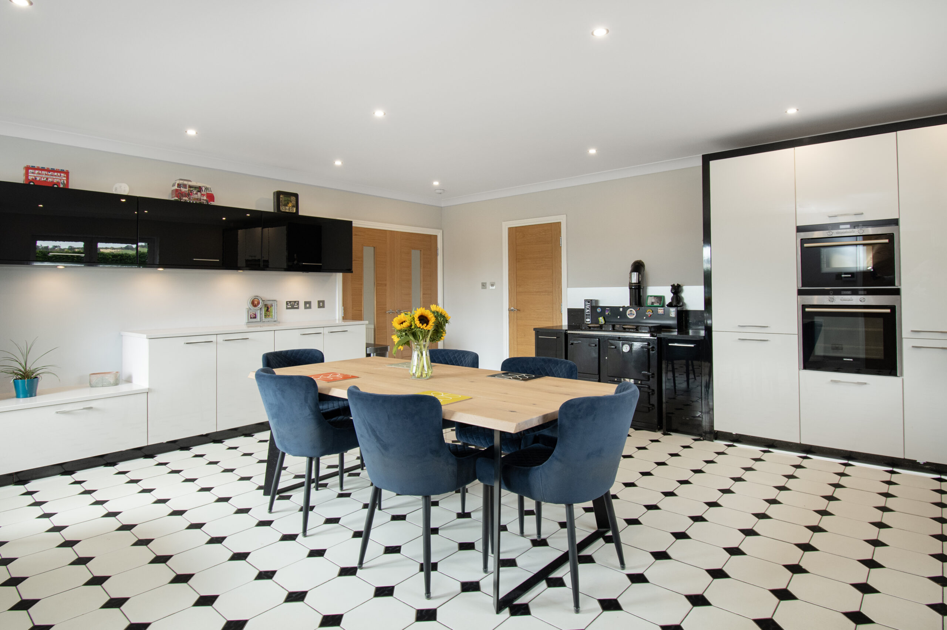
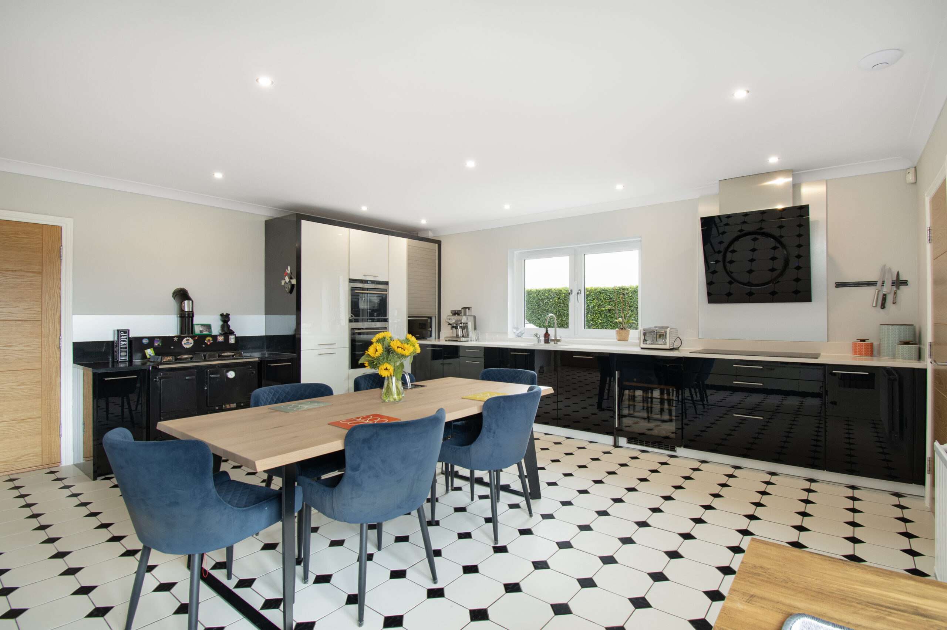
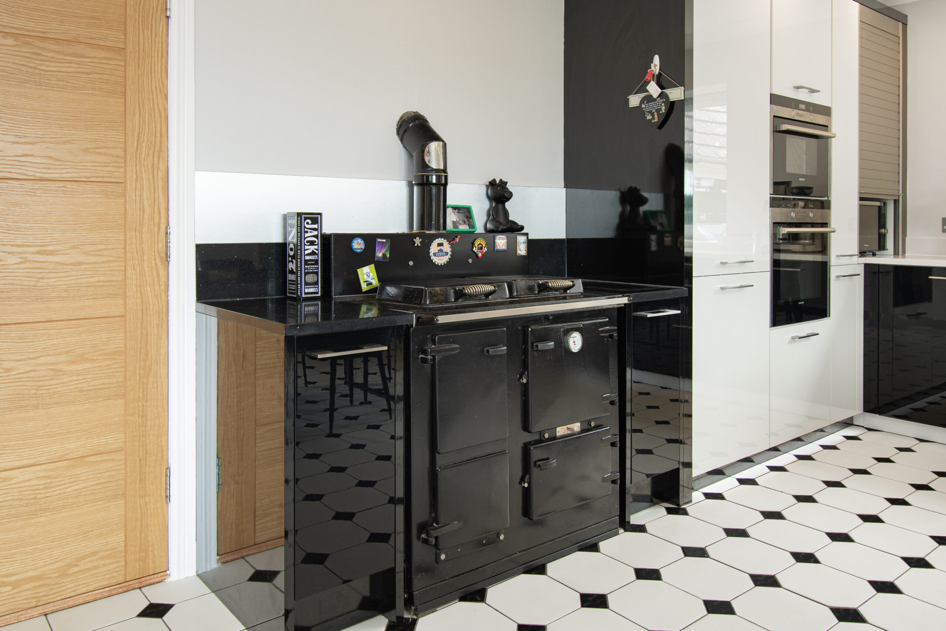
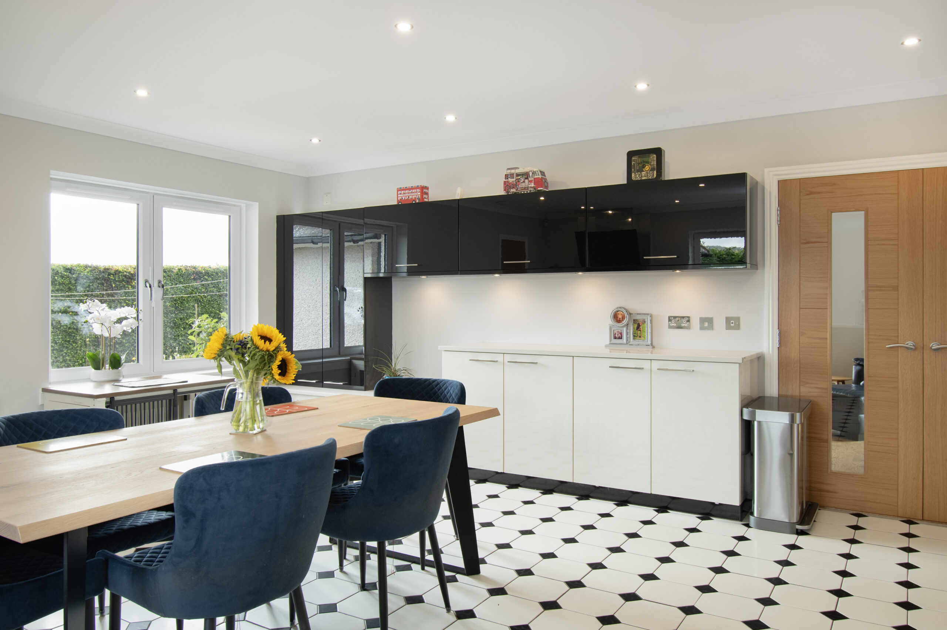
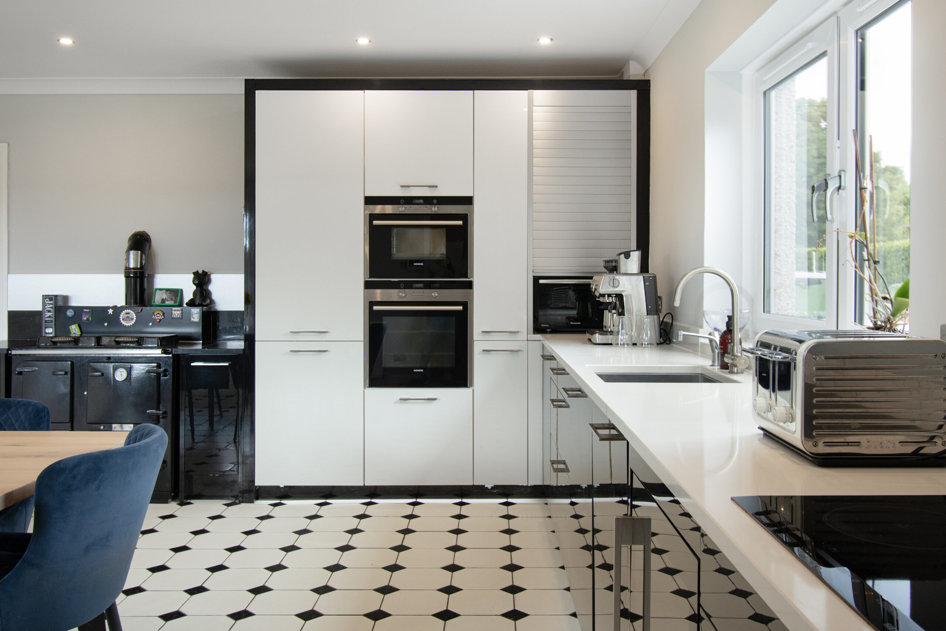
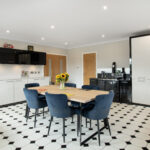
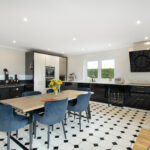
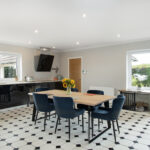
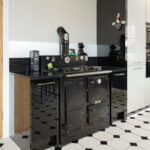
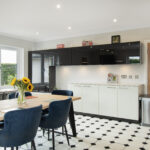
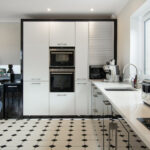
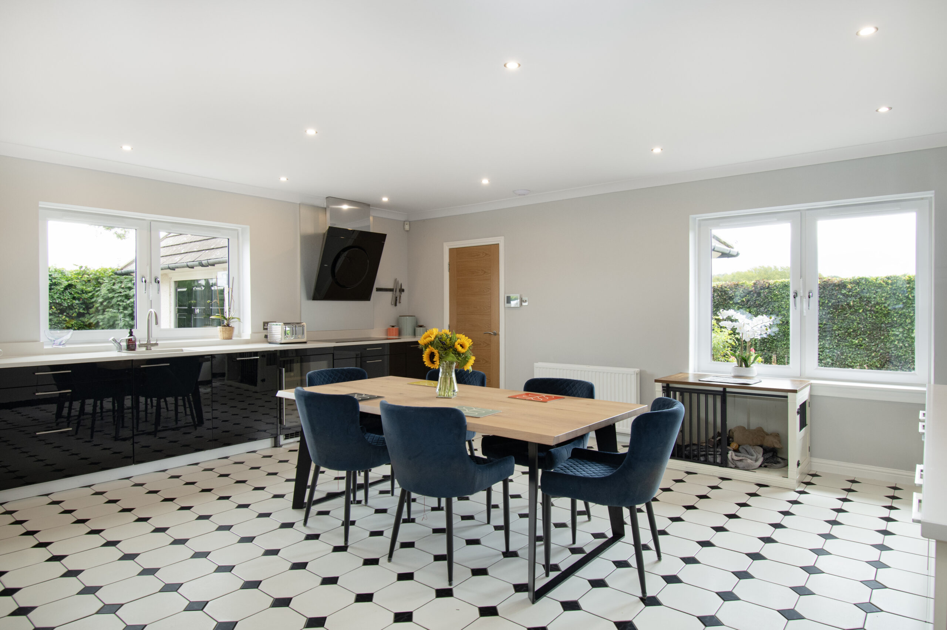
  • Modern Dining Kitchen with Integral Appliances
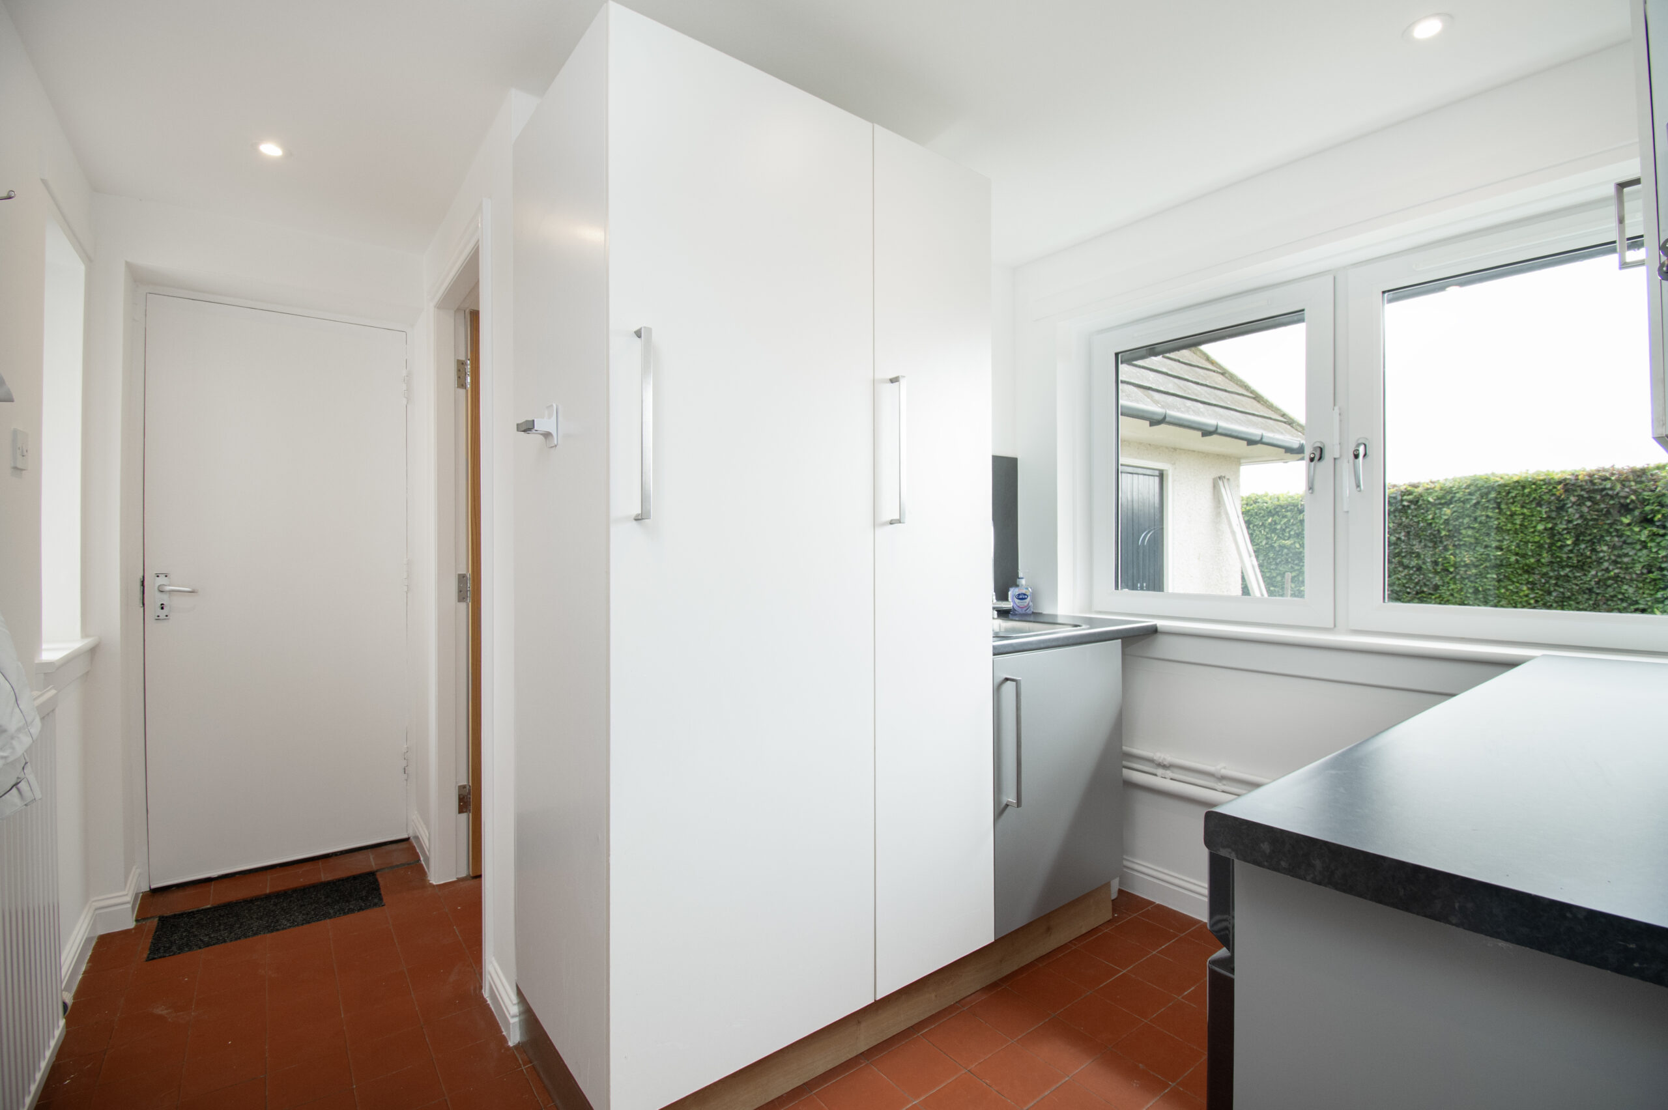
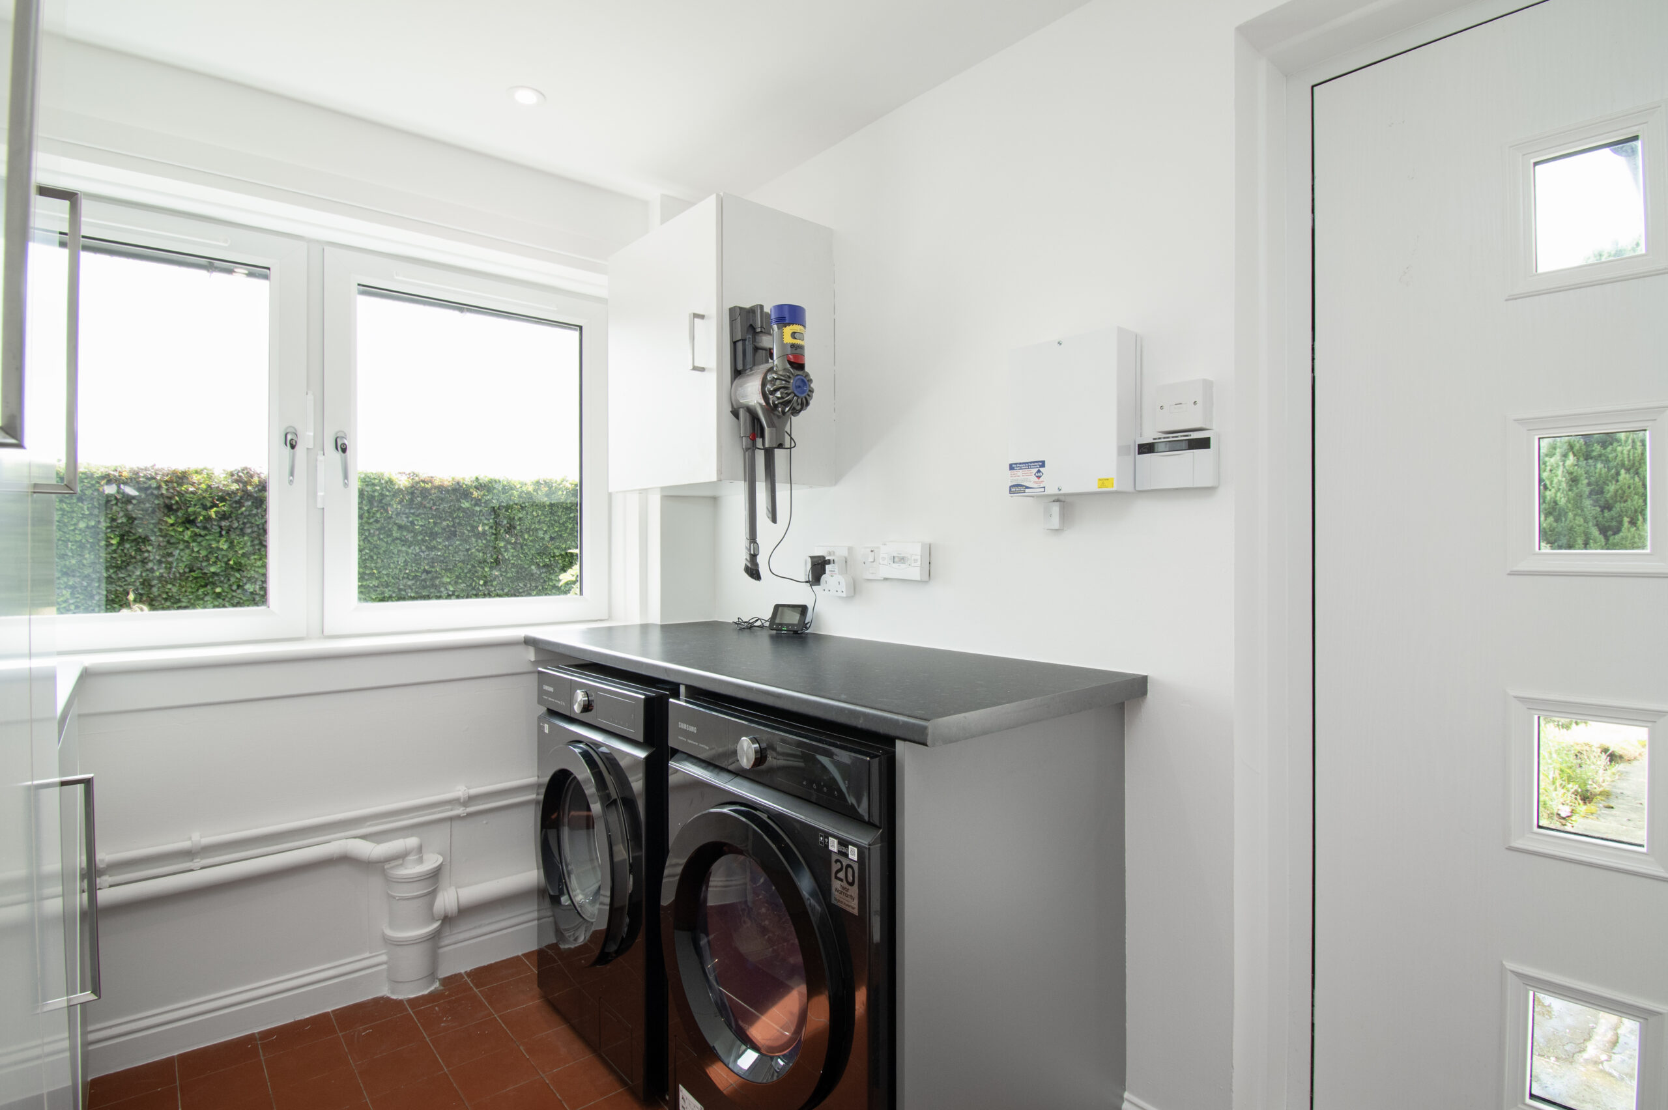
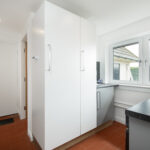
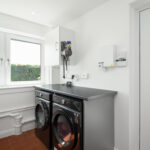
  • Utility Room & Cloaks/WC
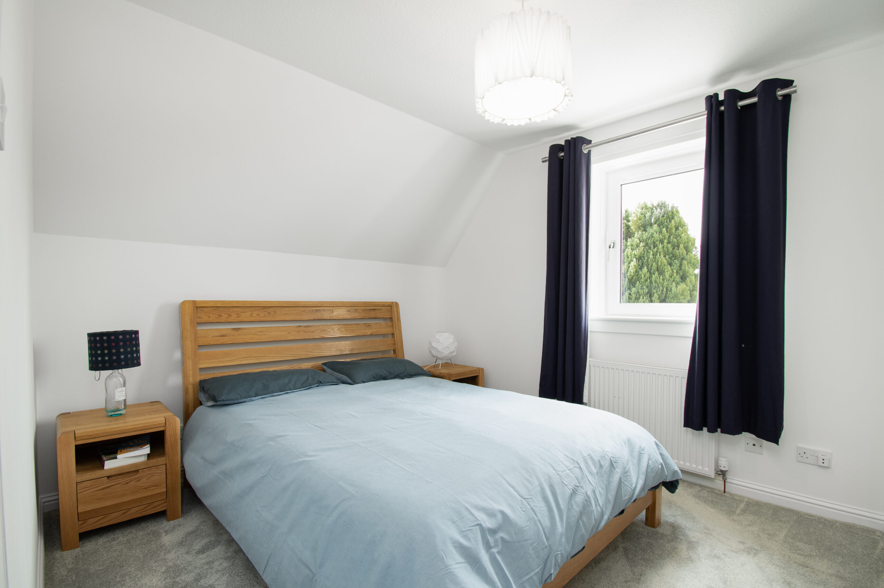
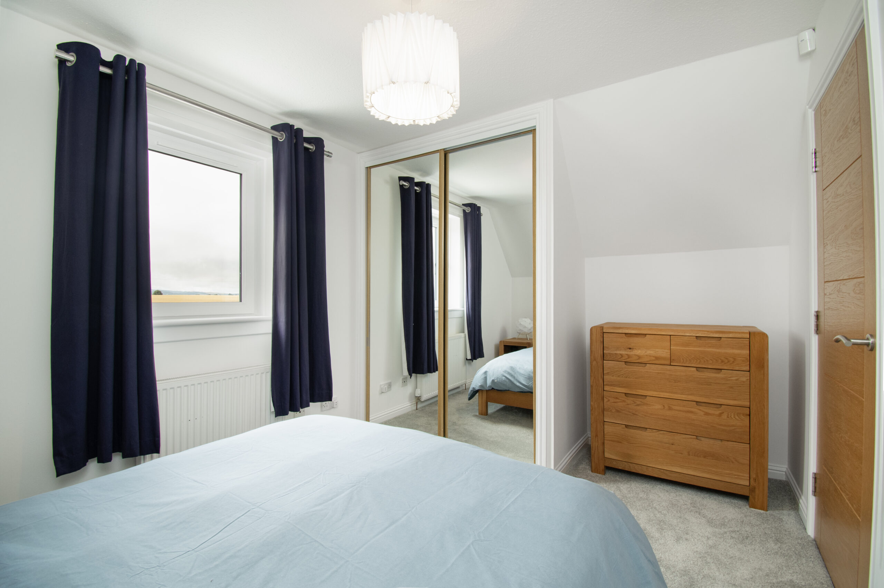
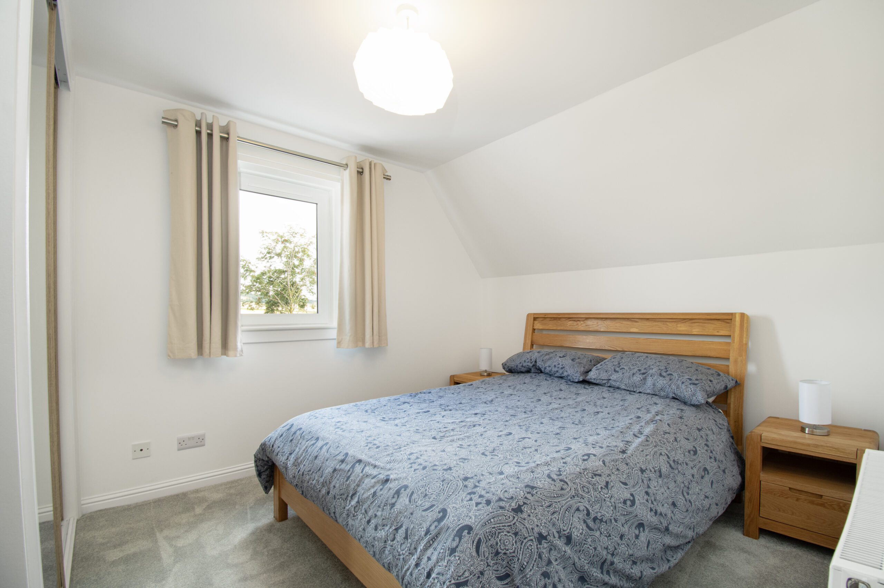
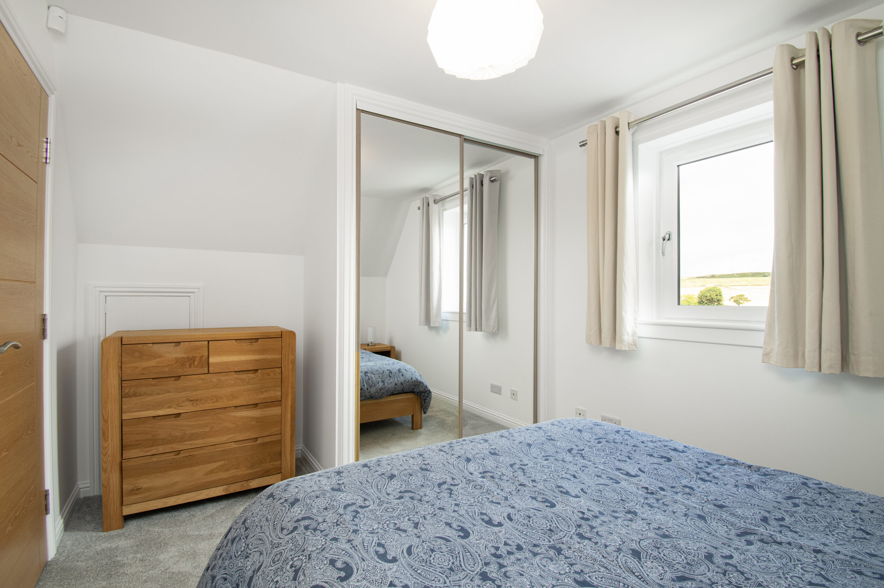
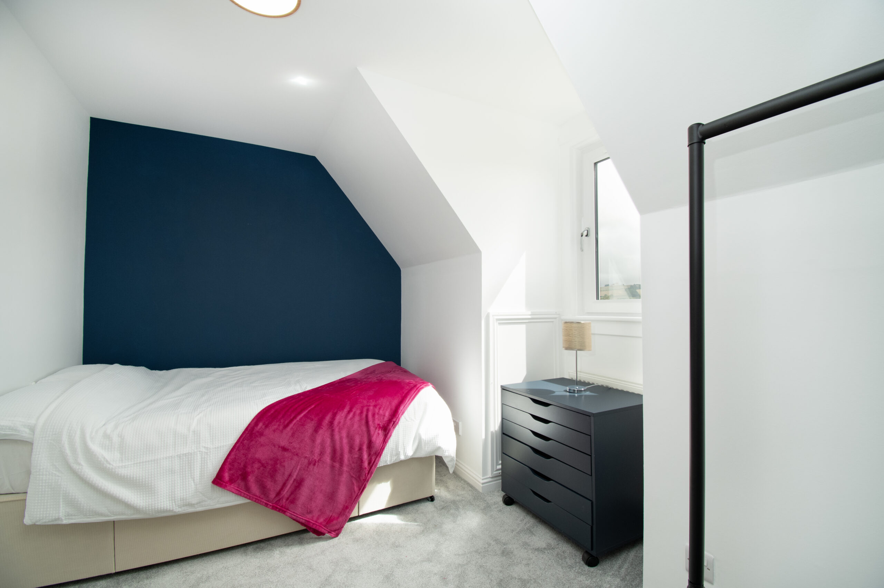
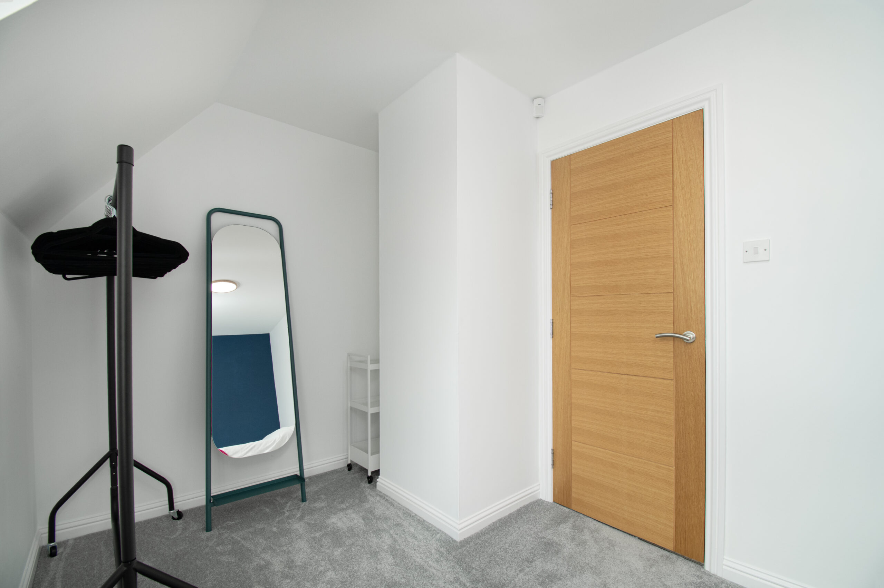
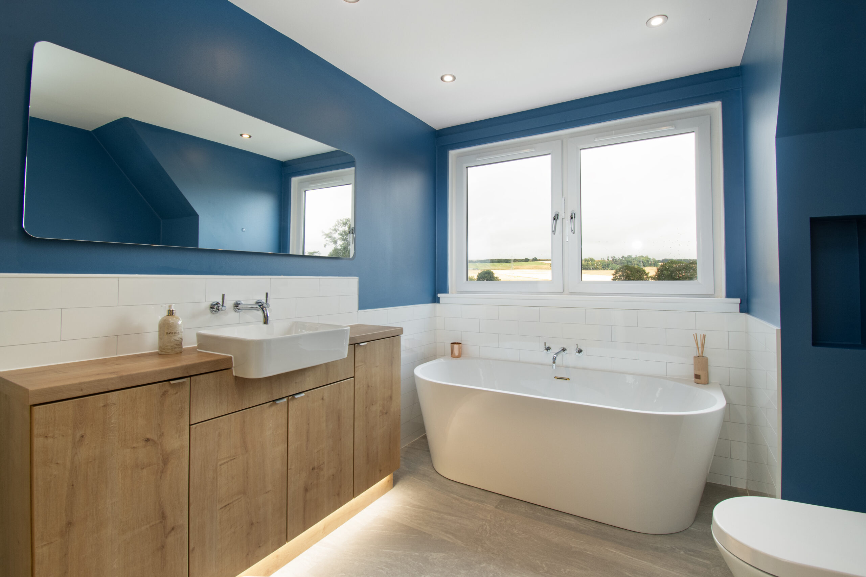
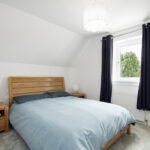
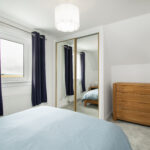
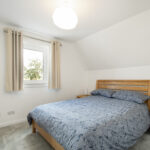
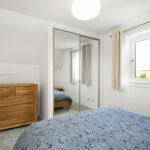
  • 4 Bedrooms & En Suite Bathroom
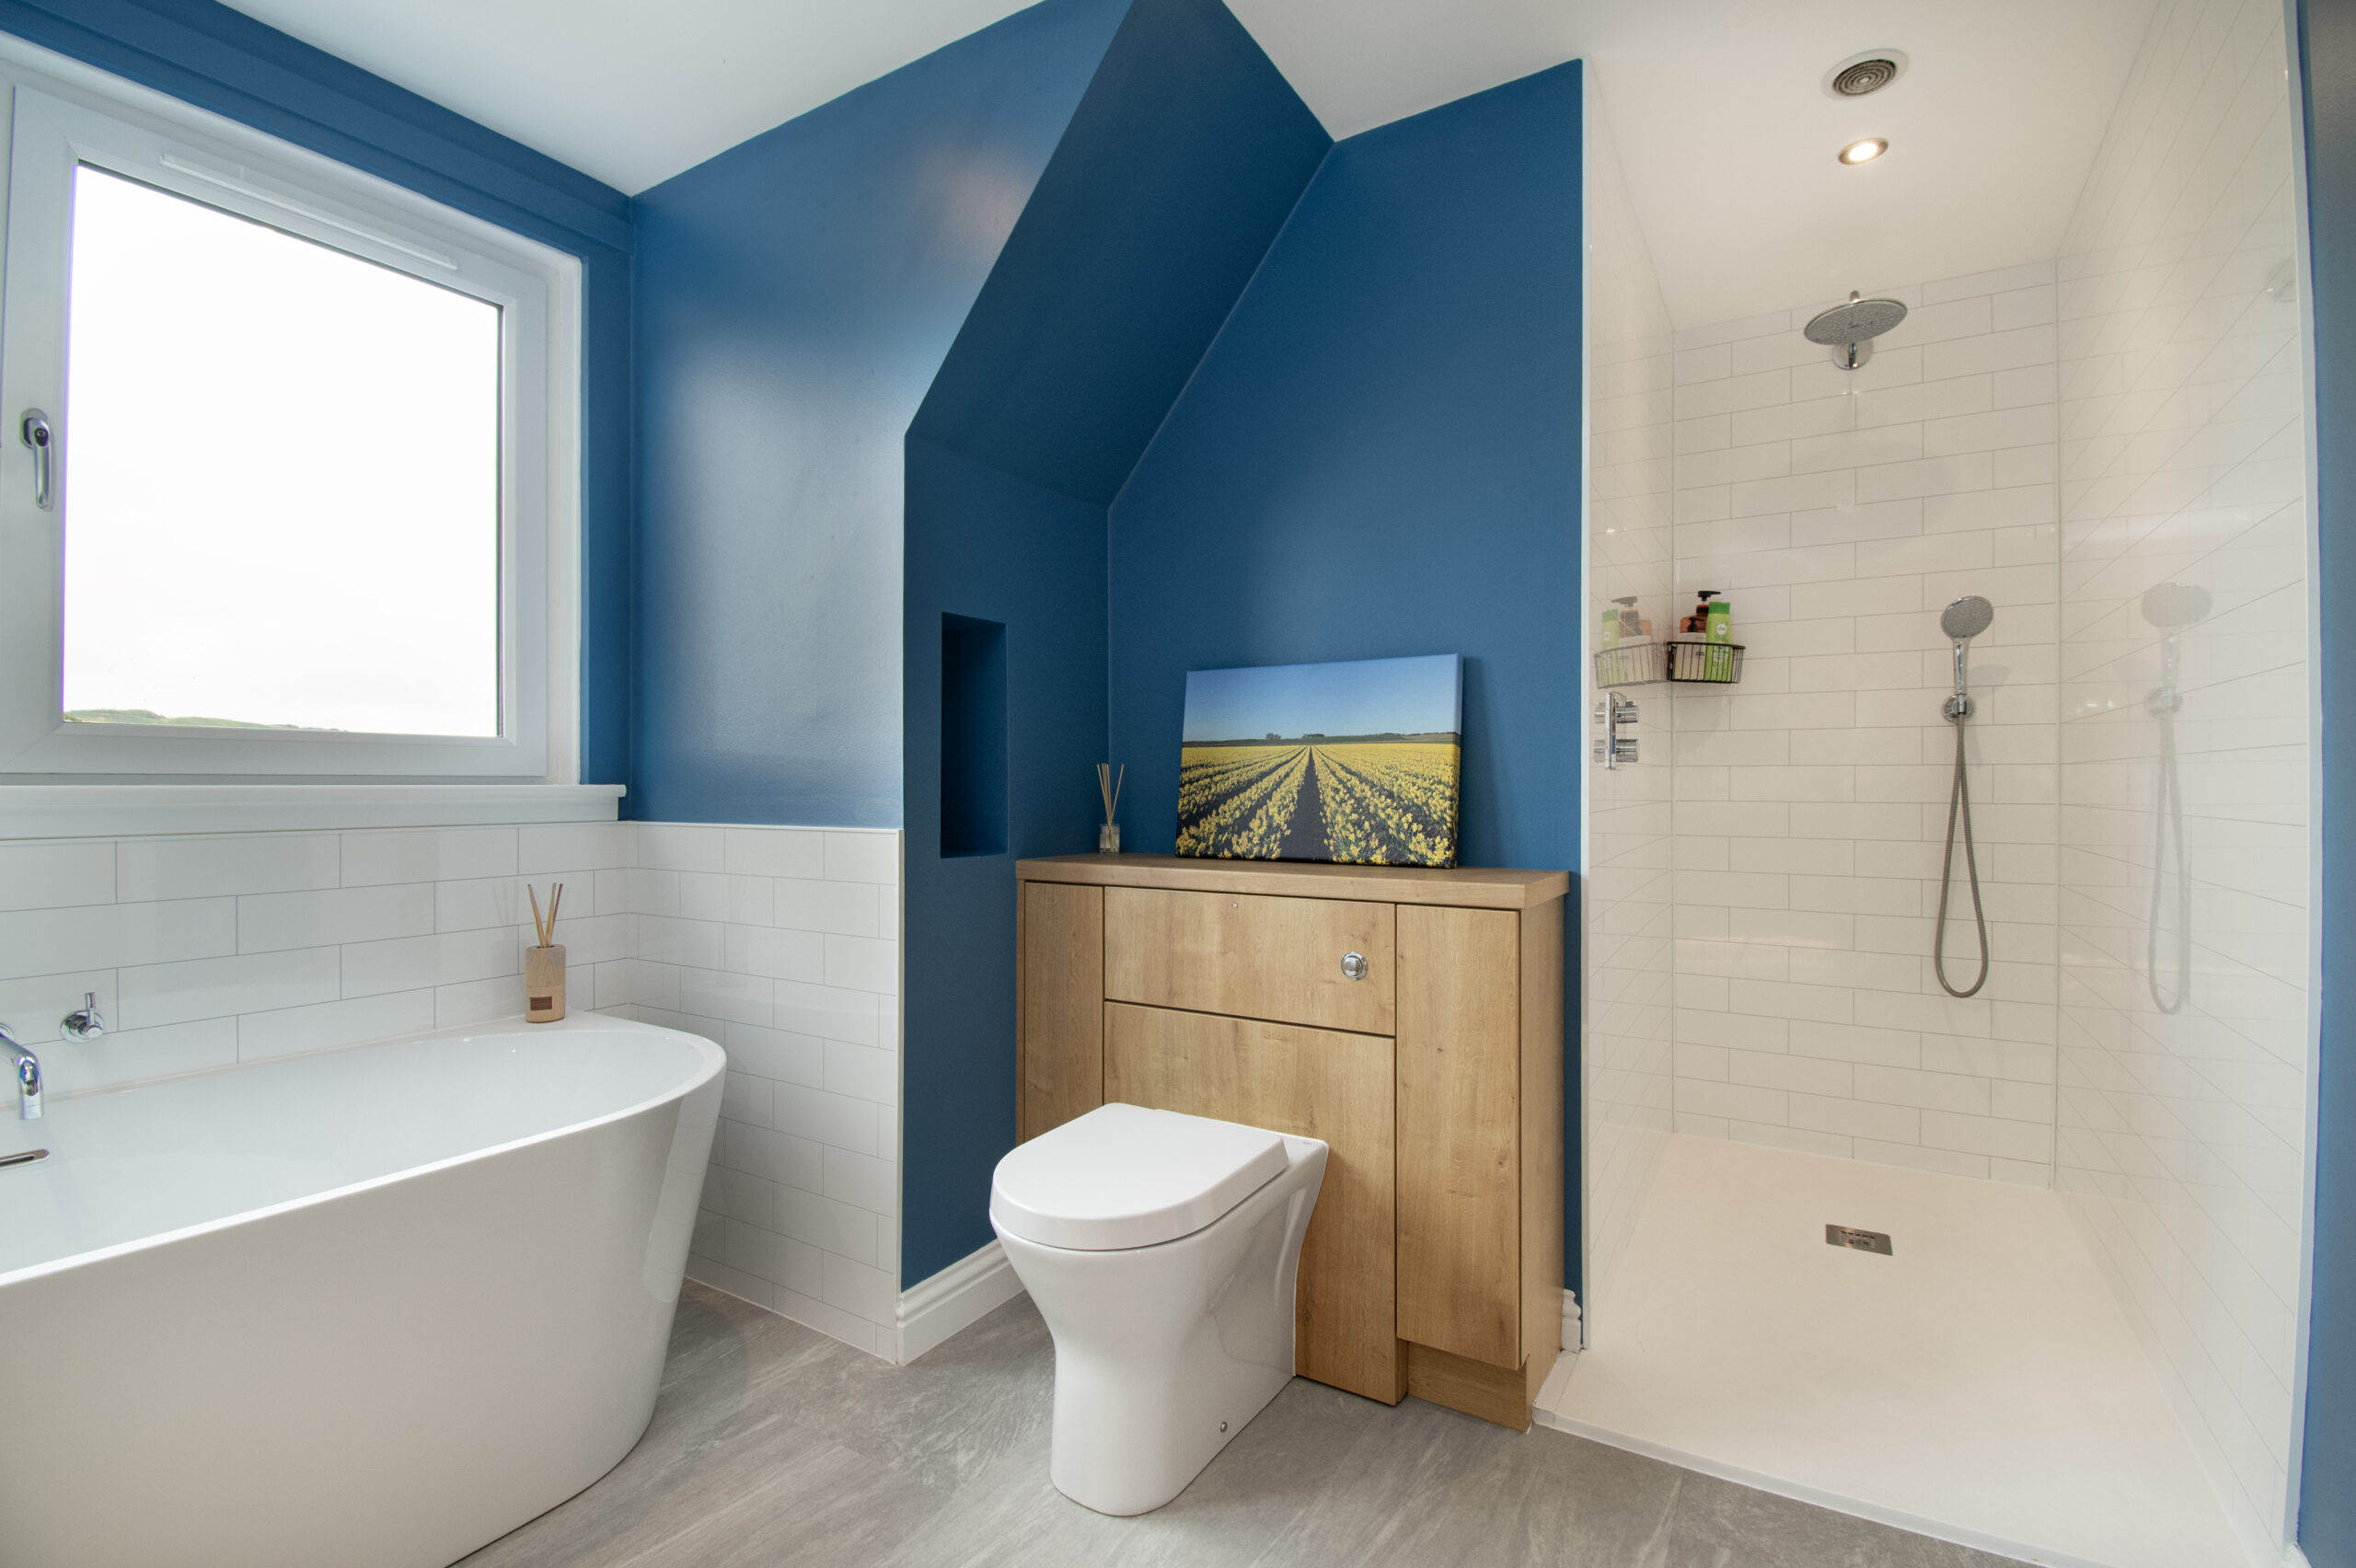
  • Family Shower Room
  • LPG Central Heating & Double Glazing, EPC D
  • Double Garage & Workshop. Courtyard & Driveway
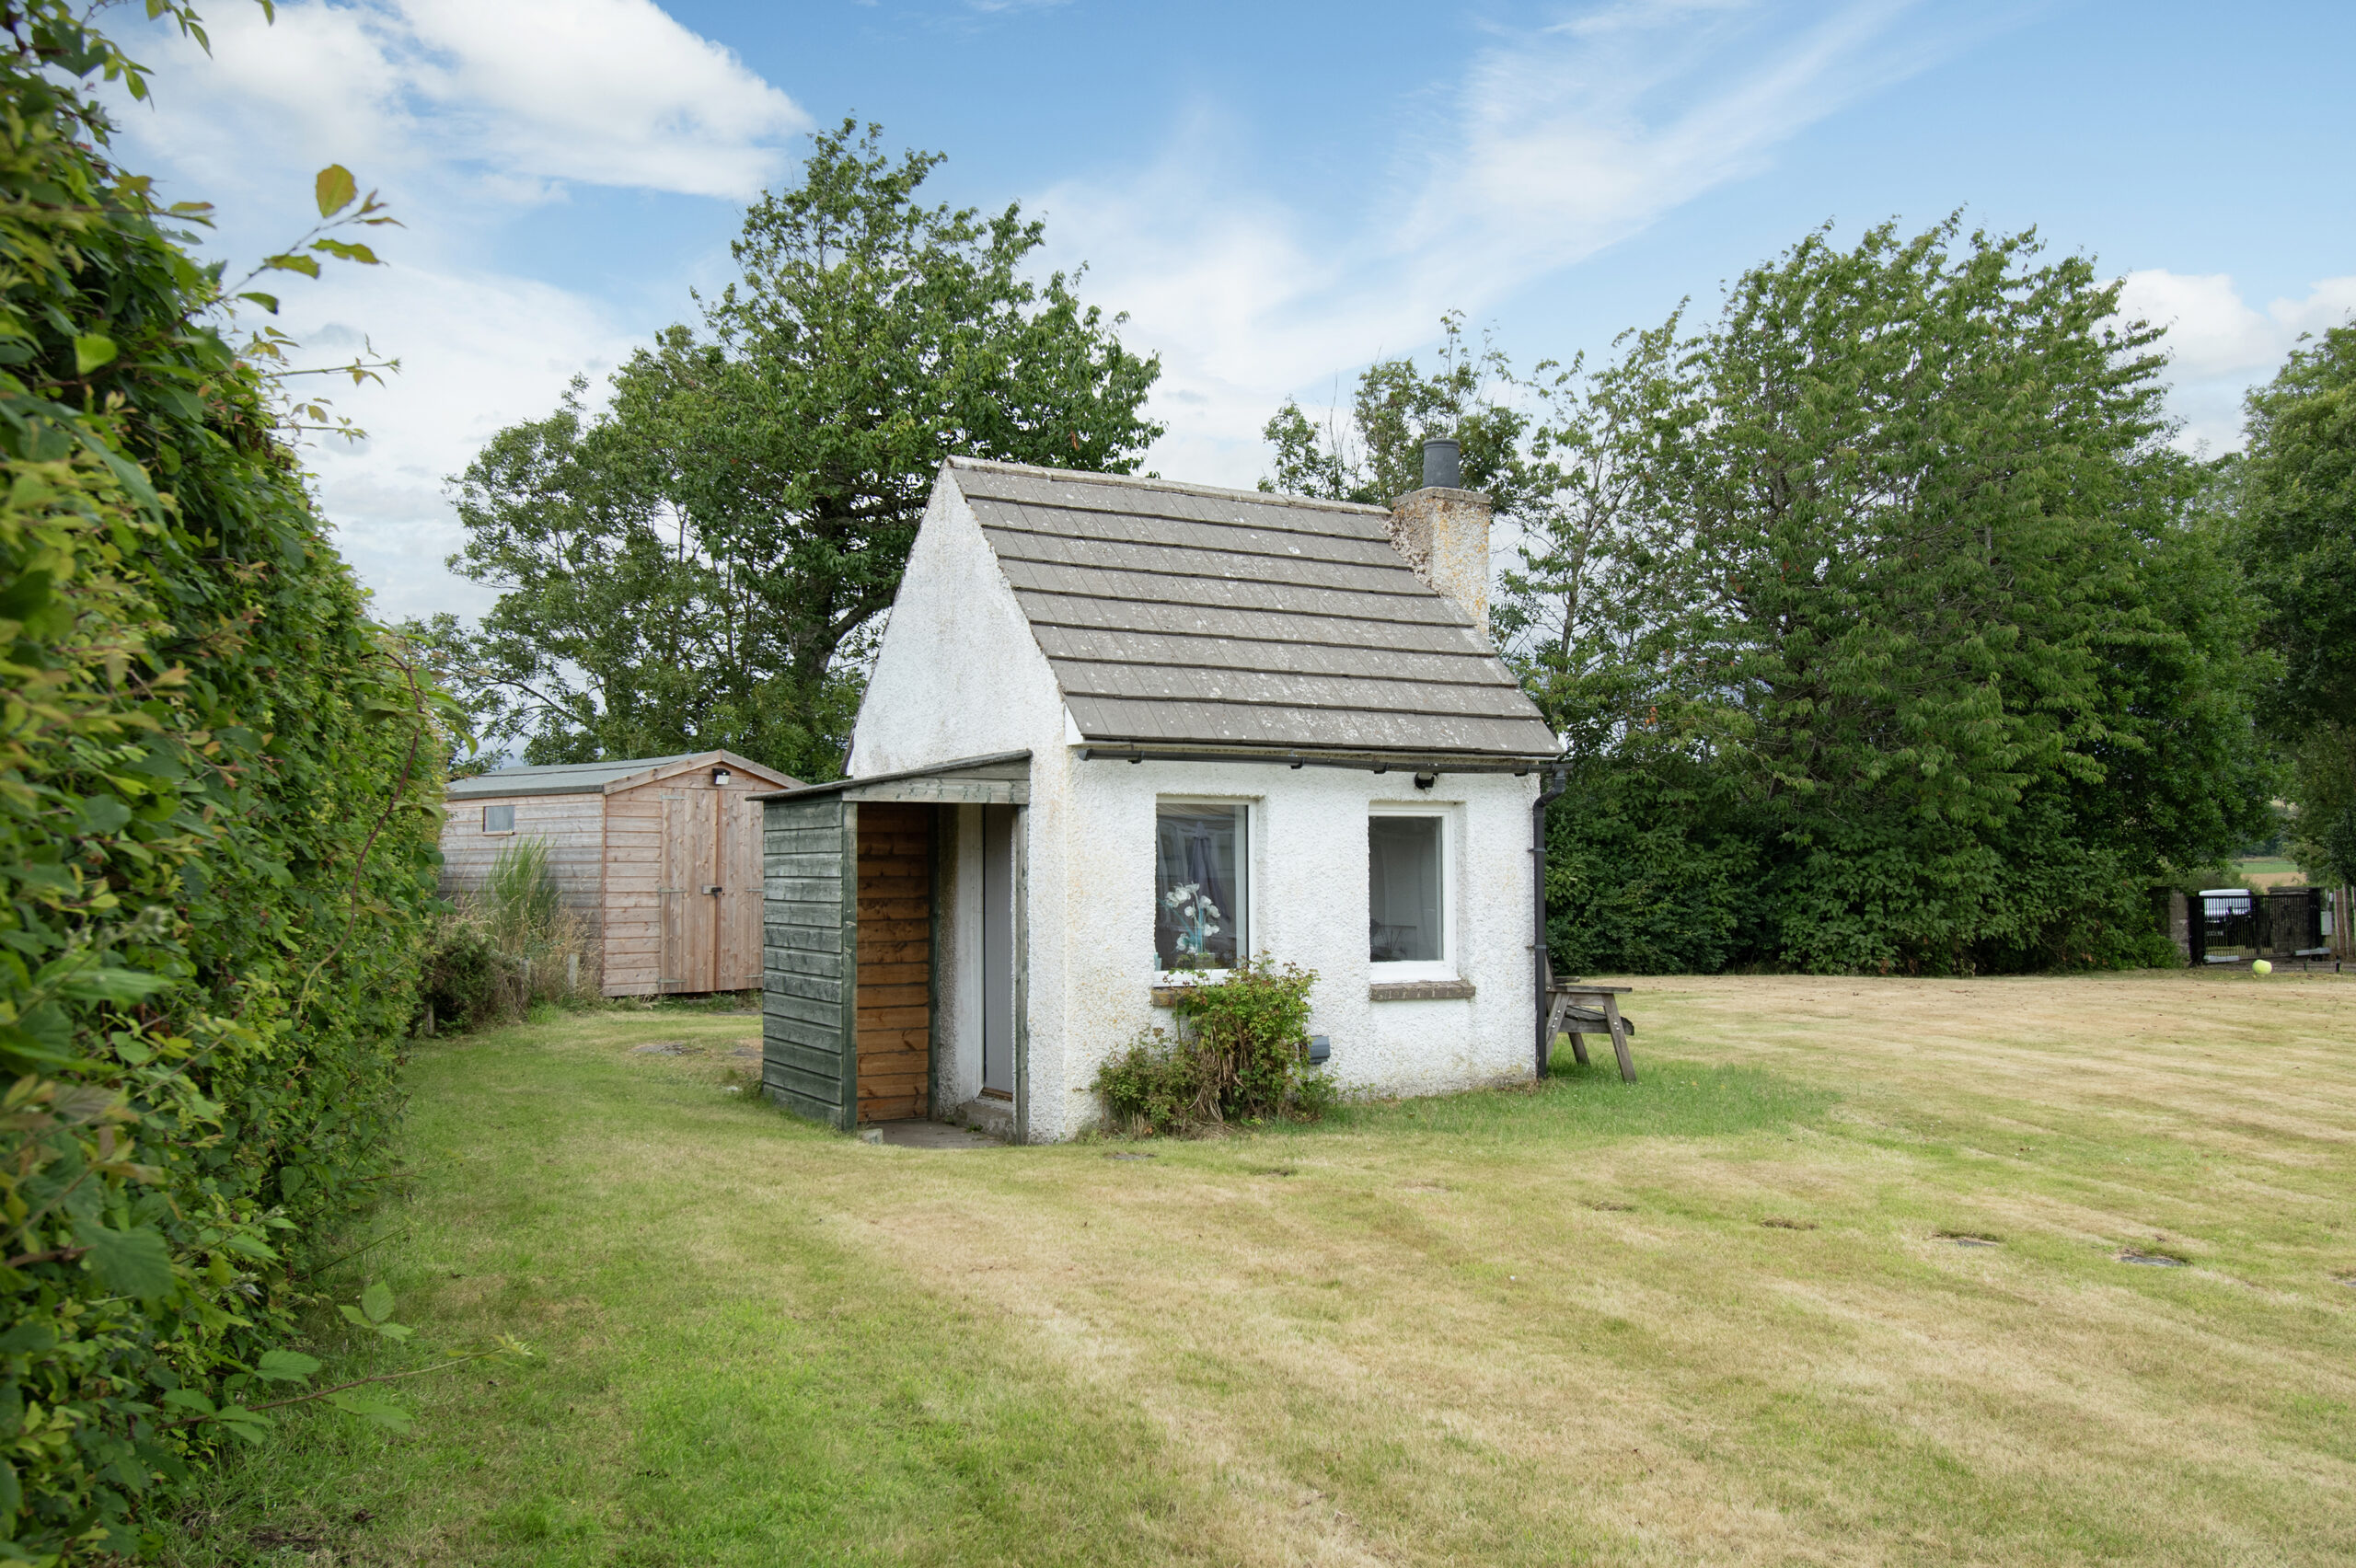
  • Wendy House/Office
  • Mature Established Gardens


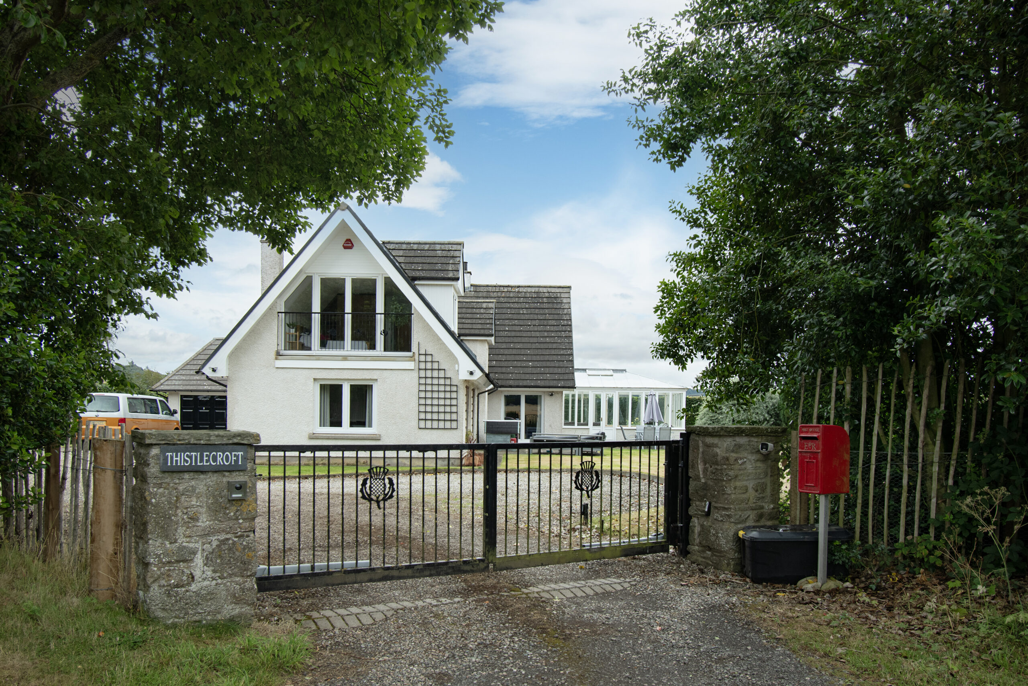
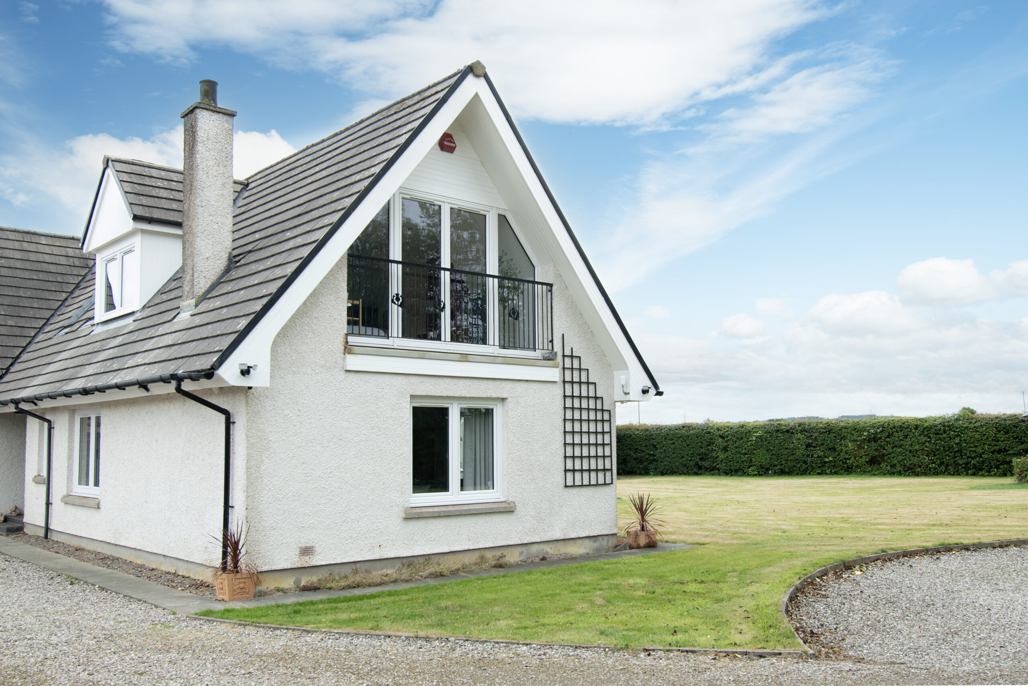
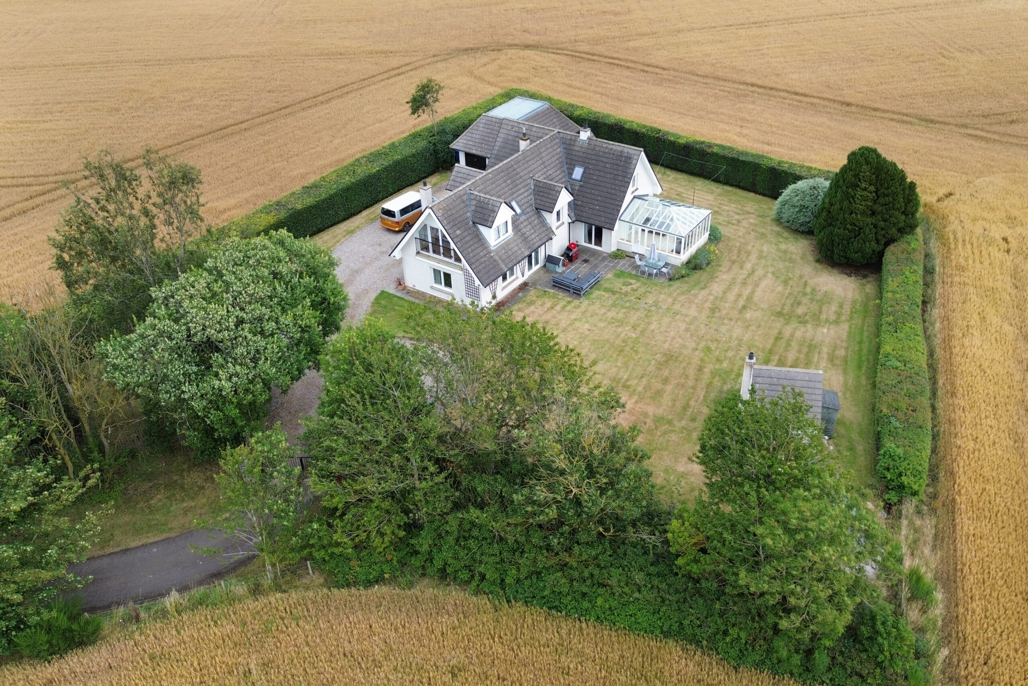
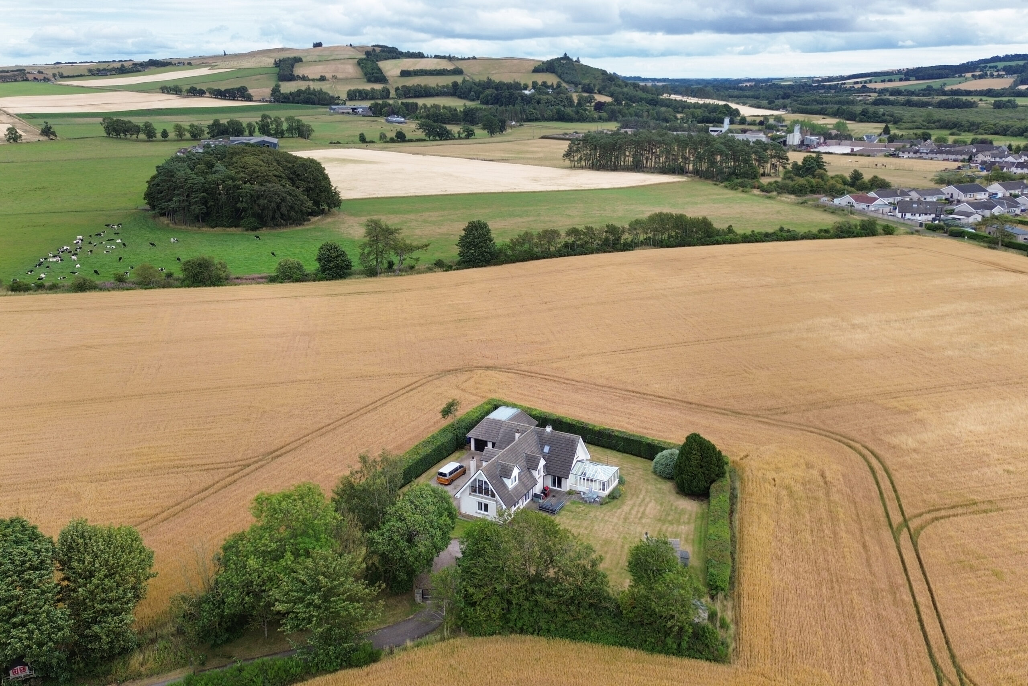
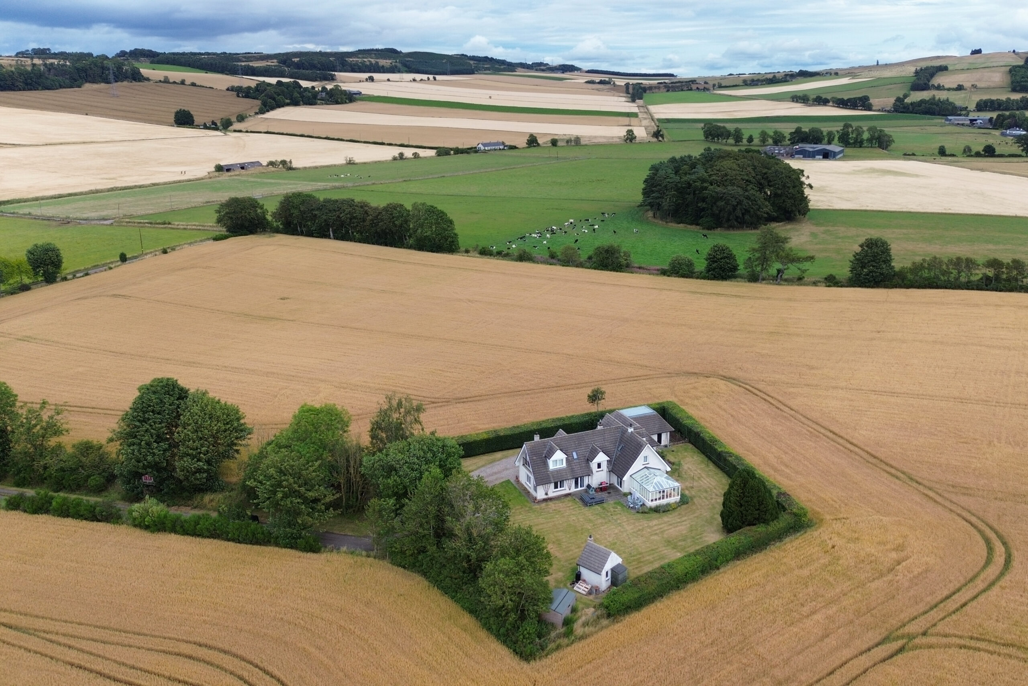
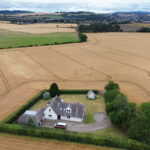
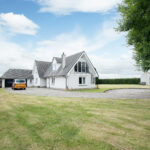
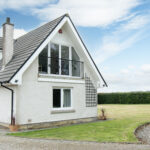
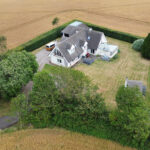
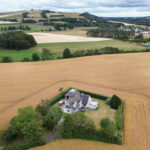
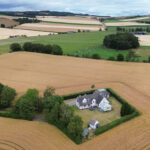
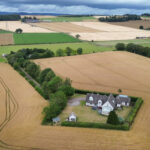
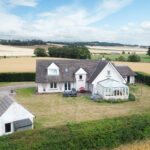
This impressive modern, detached villa occupies a generous sized landscaped gardens in a scenic, semi-rural location enjoying outstanding views over the surrounding countryside. Nearby Forfar offers a broad cross section of social, leisure and consumer facilities including shops, major supermarkets, and primary and secondary schools. Dundee and Aberdeen are within comfortable driving distance and the property offers convenient access to most major Angus towns.


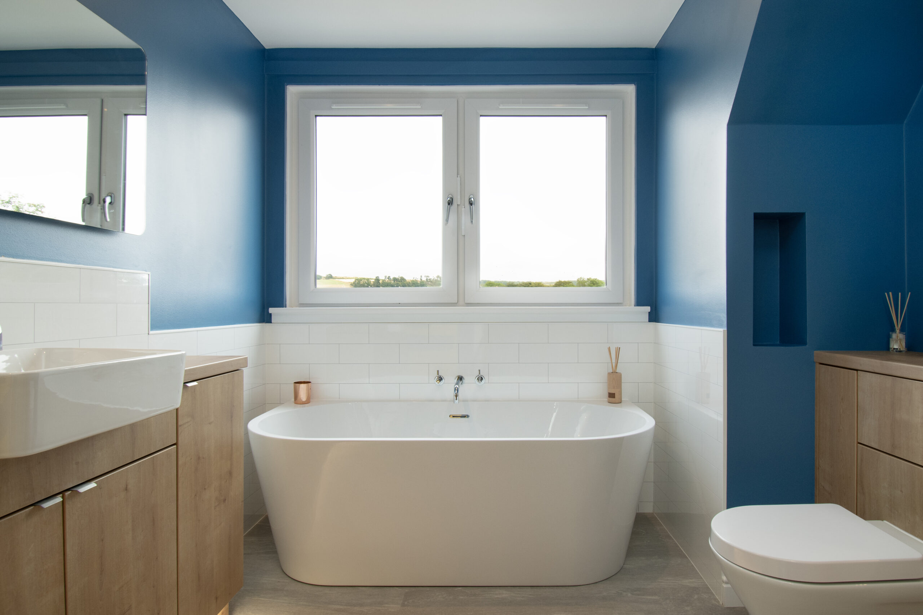
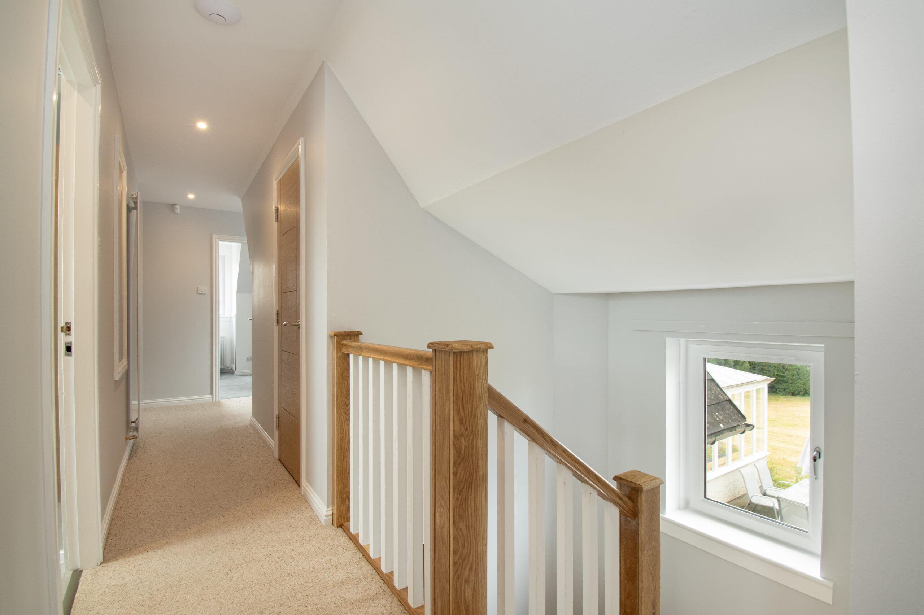
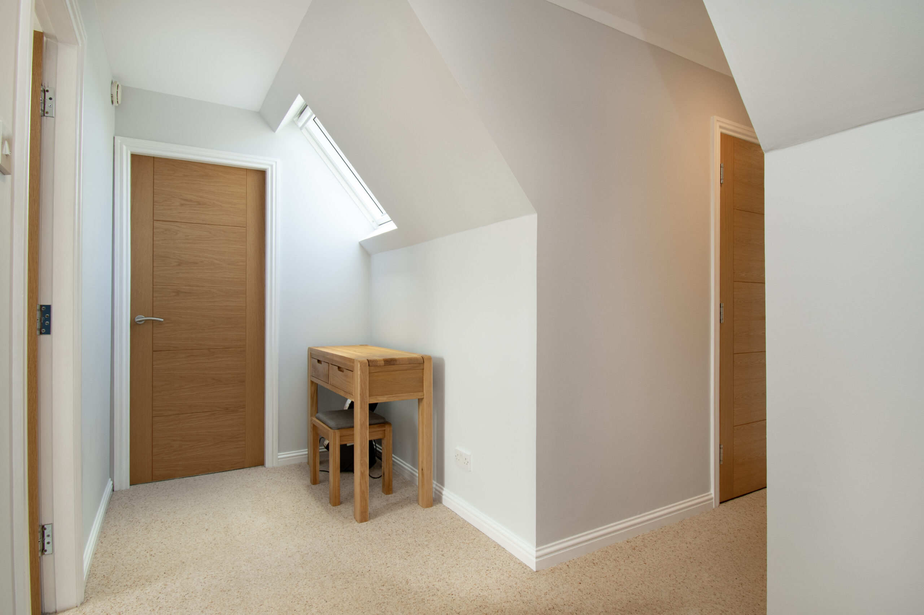
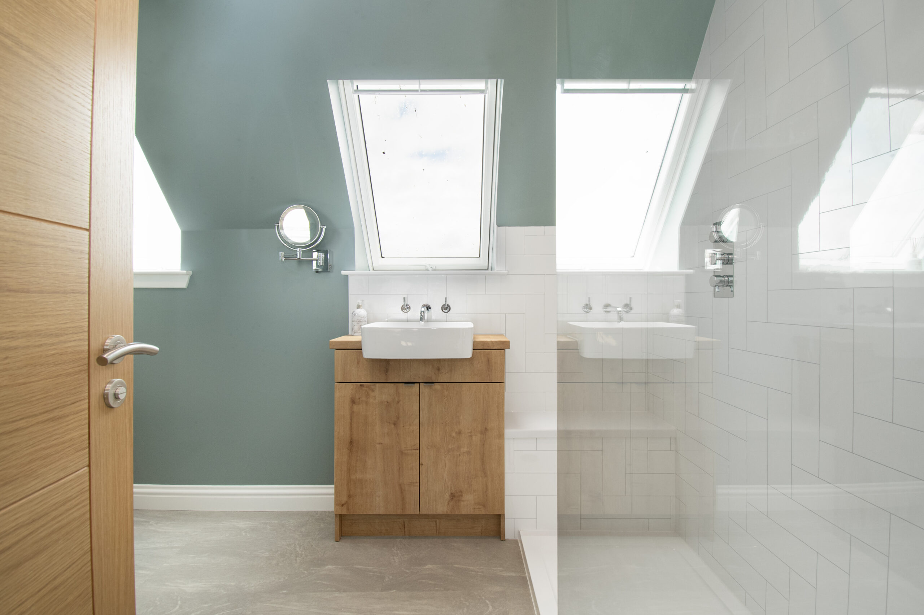
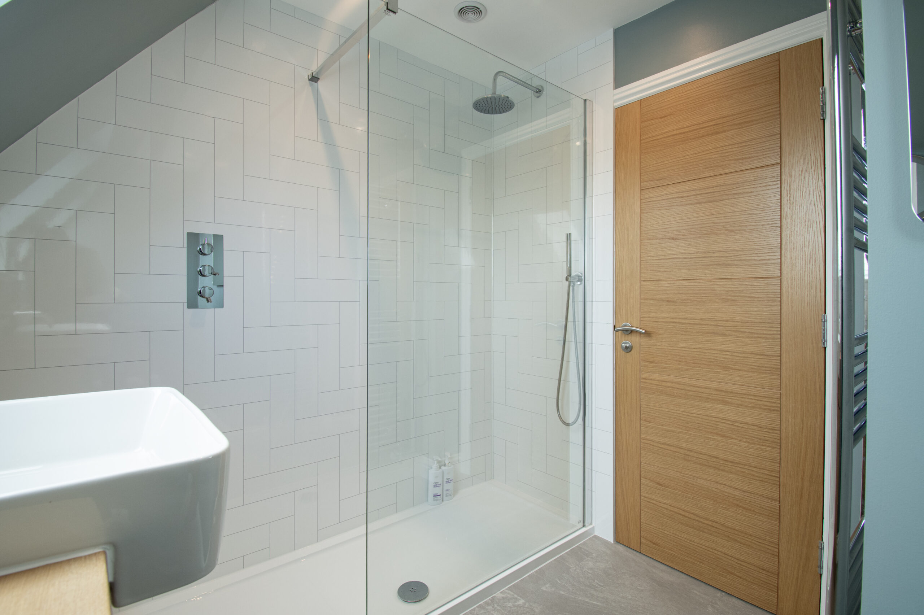
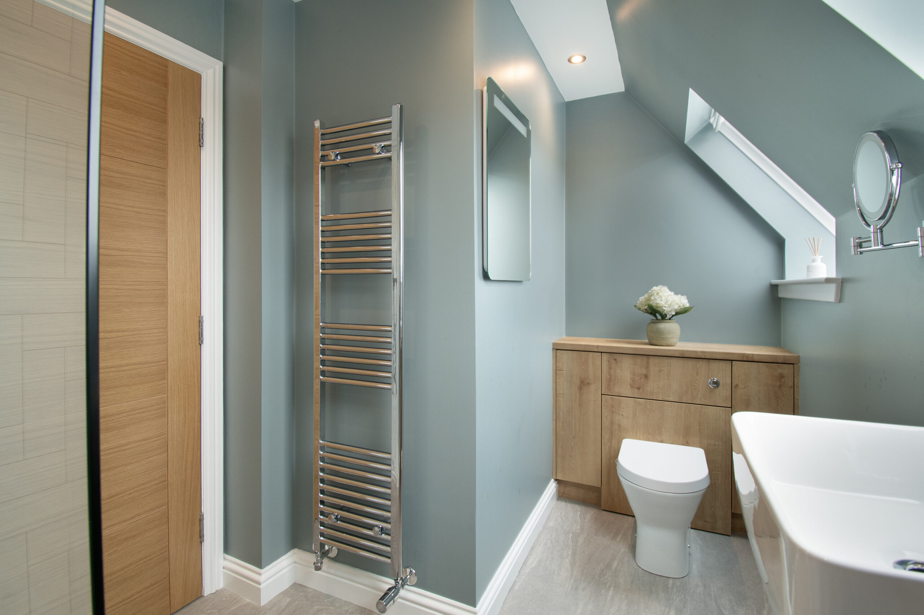
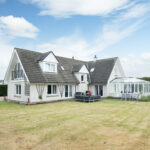
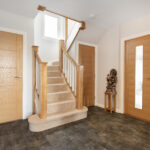
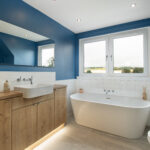
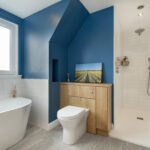
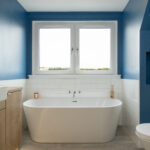
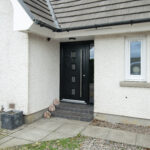
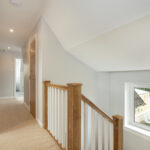
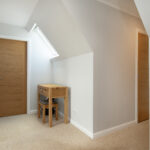
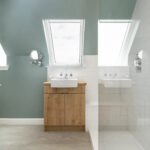
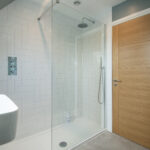
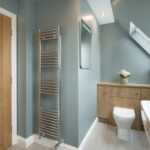
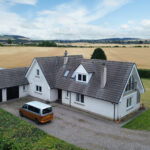
Extending to approximately 224 square metres, the property offers spacious and well proportioned accommodation throughout and is in good decorative order. The present owners have made recent improvements including UPVC tilt and turn double glazing, oak doors and staircase balustrade, and renewed the en suite bathroom and family shower room.  The subjects were constructed in 1992 to an individual design combining traditional and modern styles.


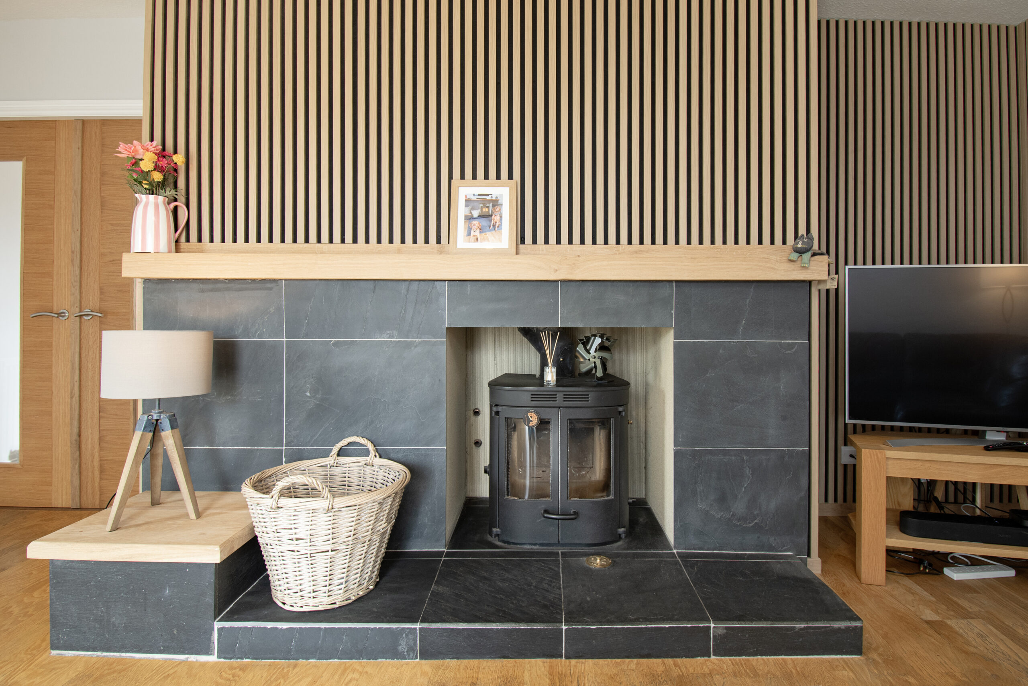
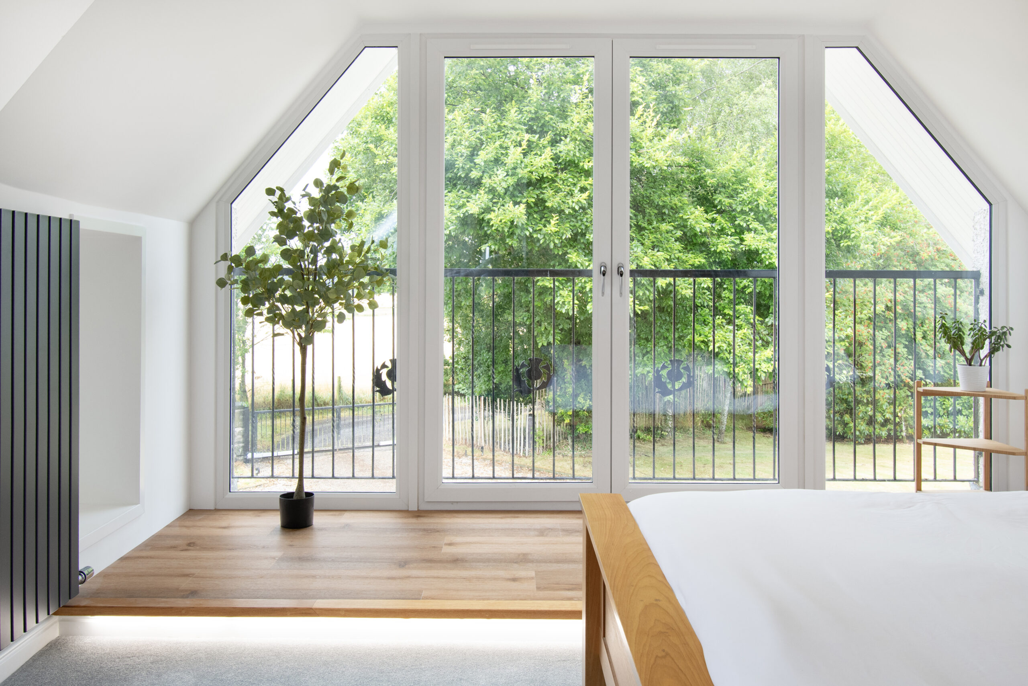
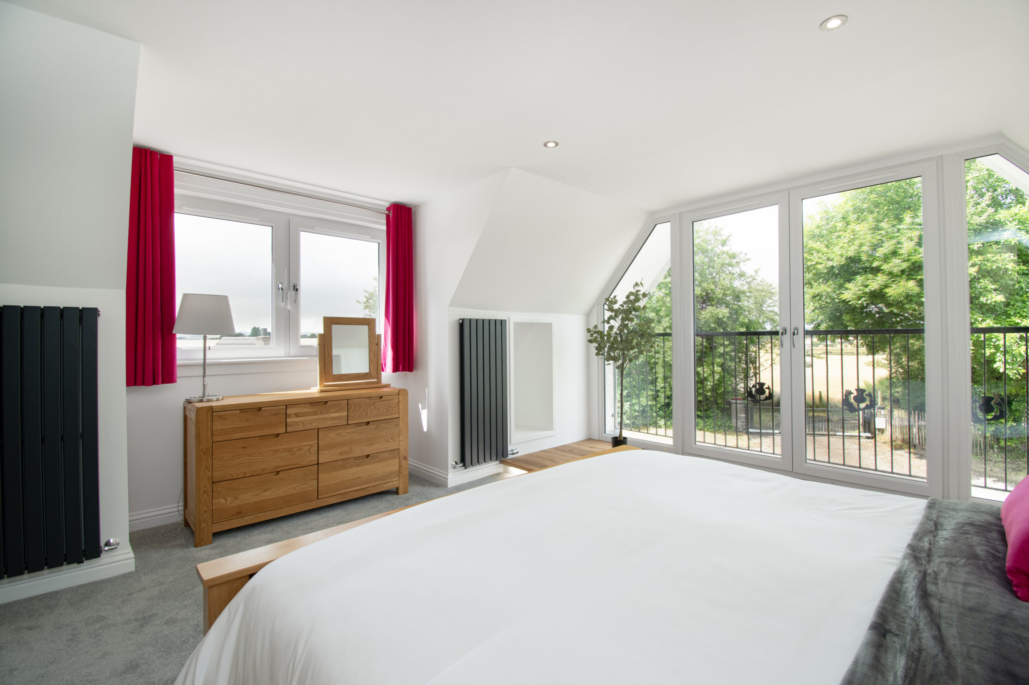
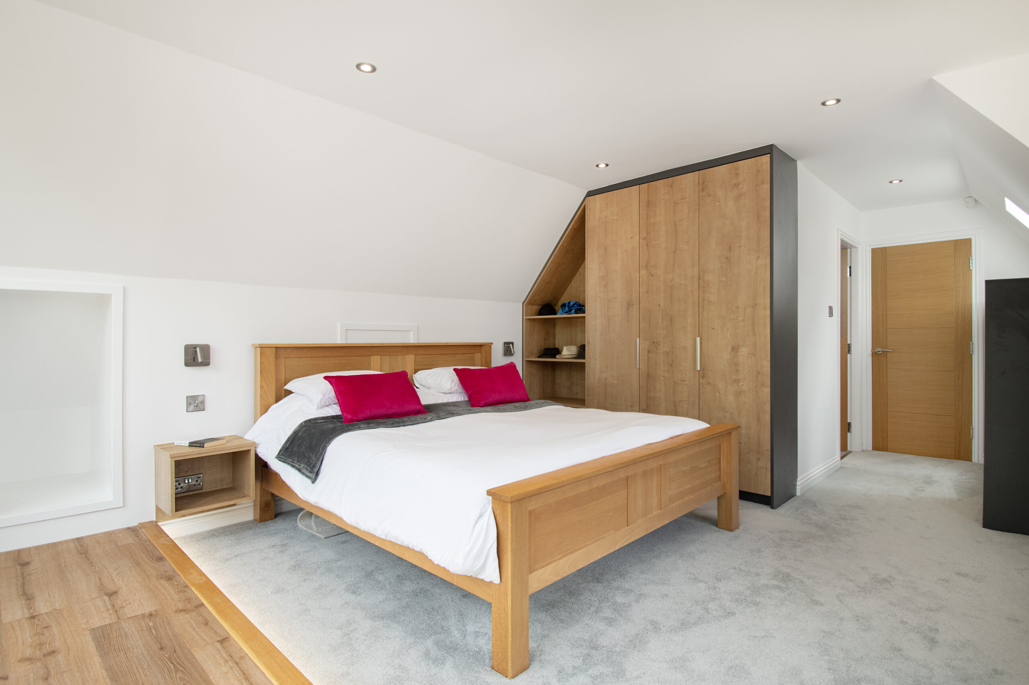
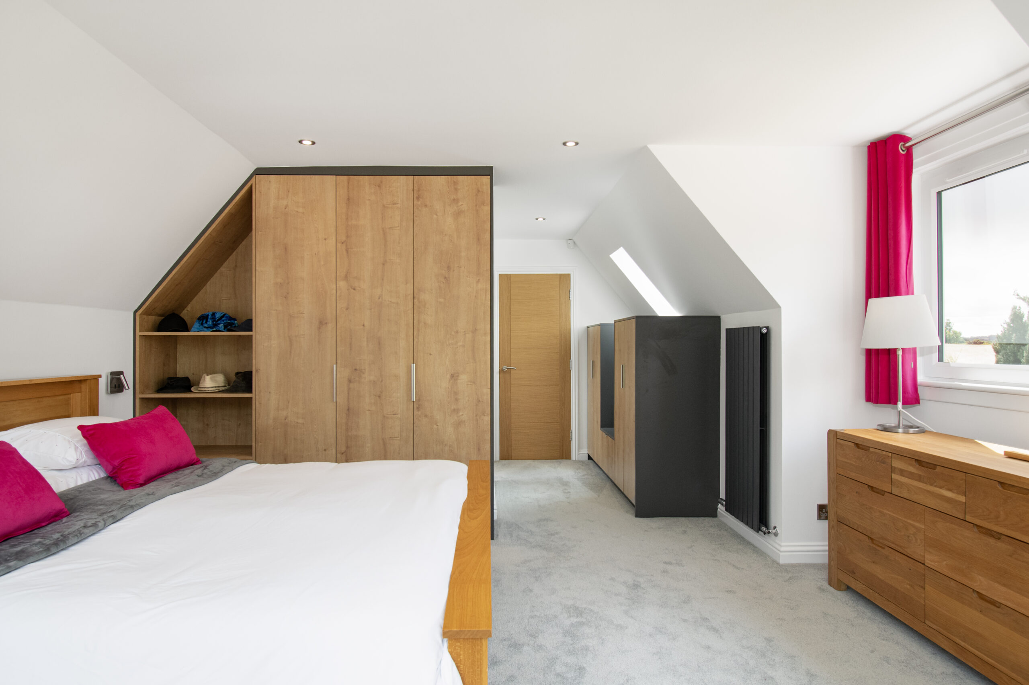
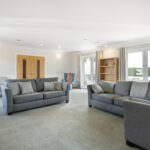
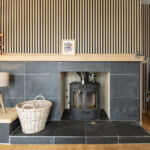
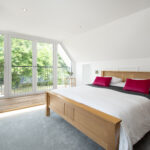
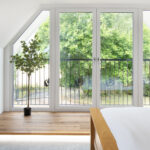
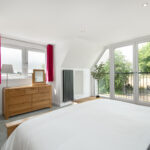
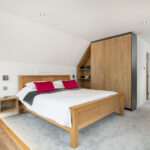
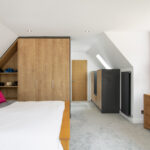
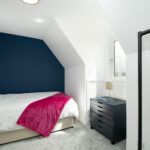
Features include LPG central heating, multifuel burning stove and security alarm system. The accommodation at ground floor level is well laid out for both family living and formal entertaining, having spacious lounge, separate family room, conservatory and modern dining sized 'Selan' kitchen.  On the upper floor is the principal bedroom with viewing plinth, Juliet balcony and en suite bathroom, family shower room and three further bedrooms.


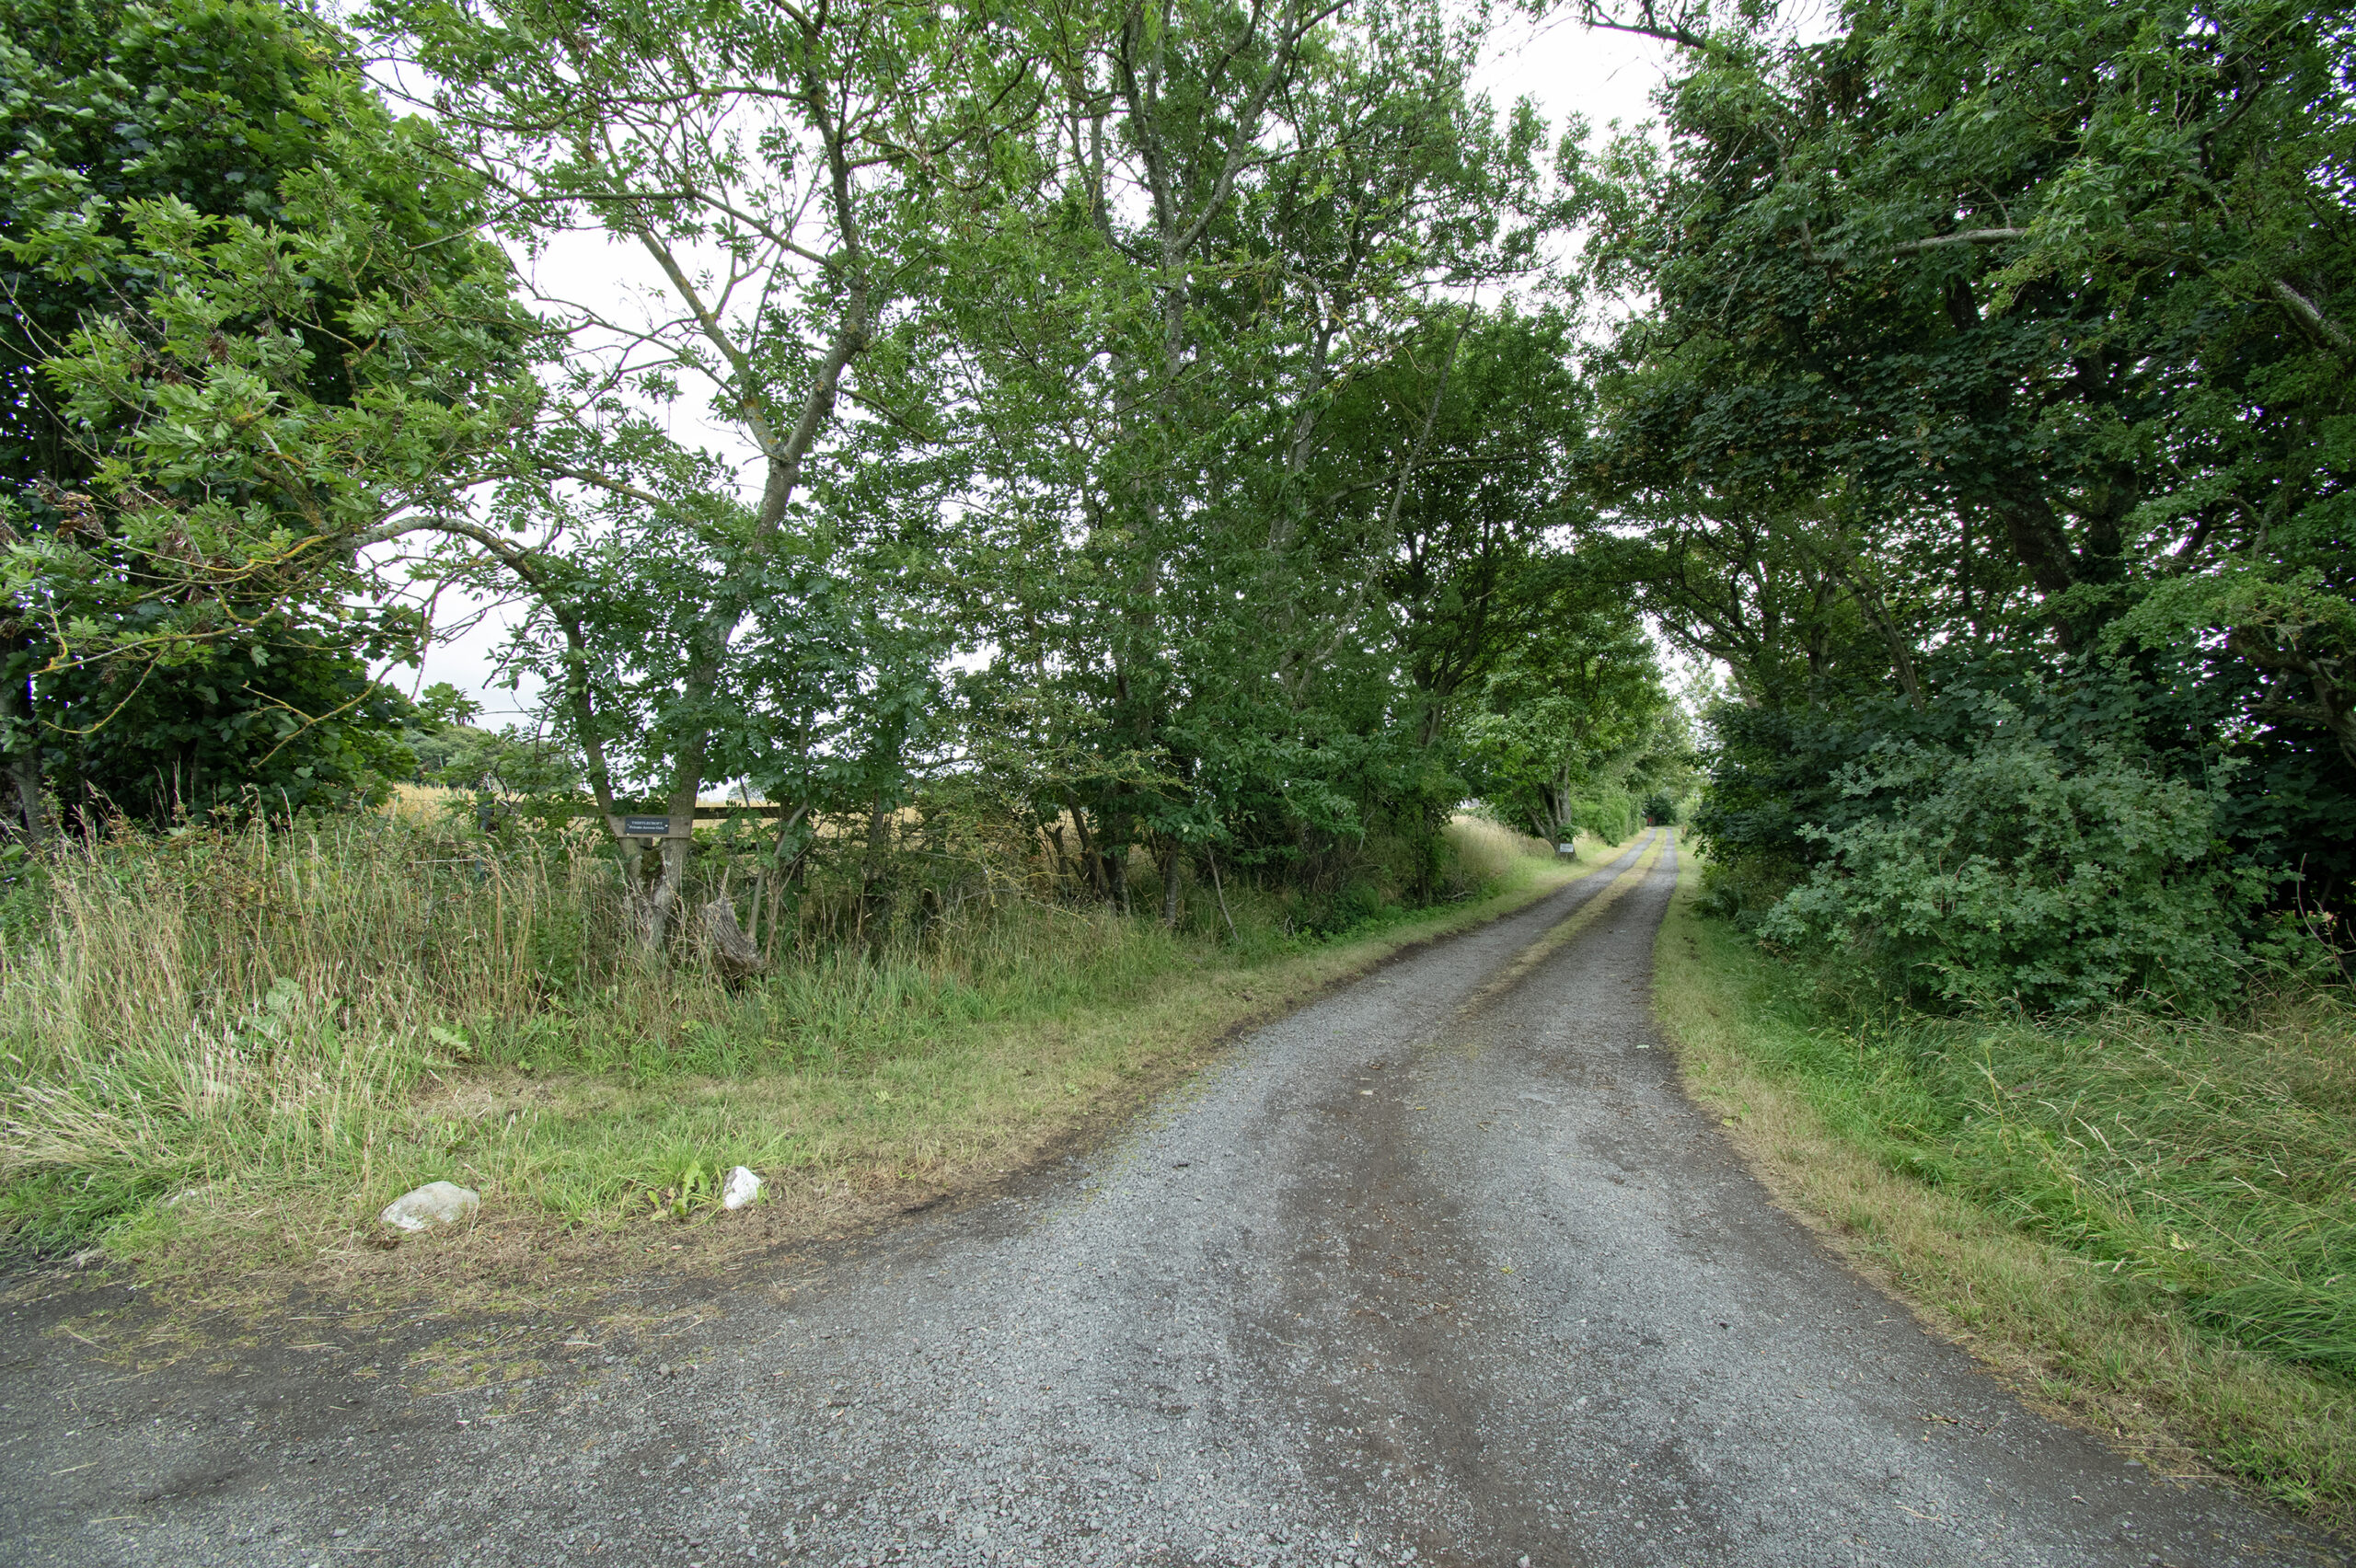
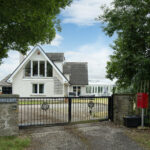
The property is accessed via electric remote control wrought iron gates with thistle motif which leads to a large driveway with ample parking for multiple vehicles.  The  integral double garage has workshop and internal courtesy door.


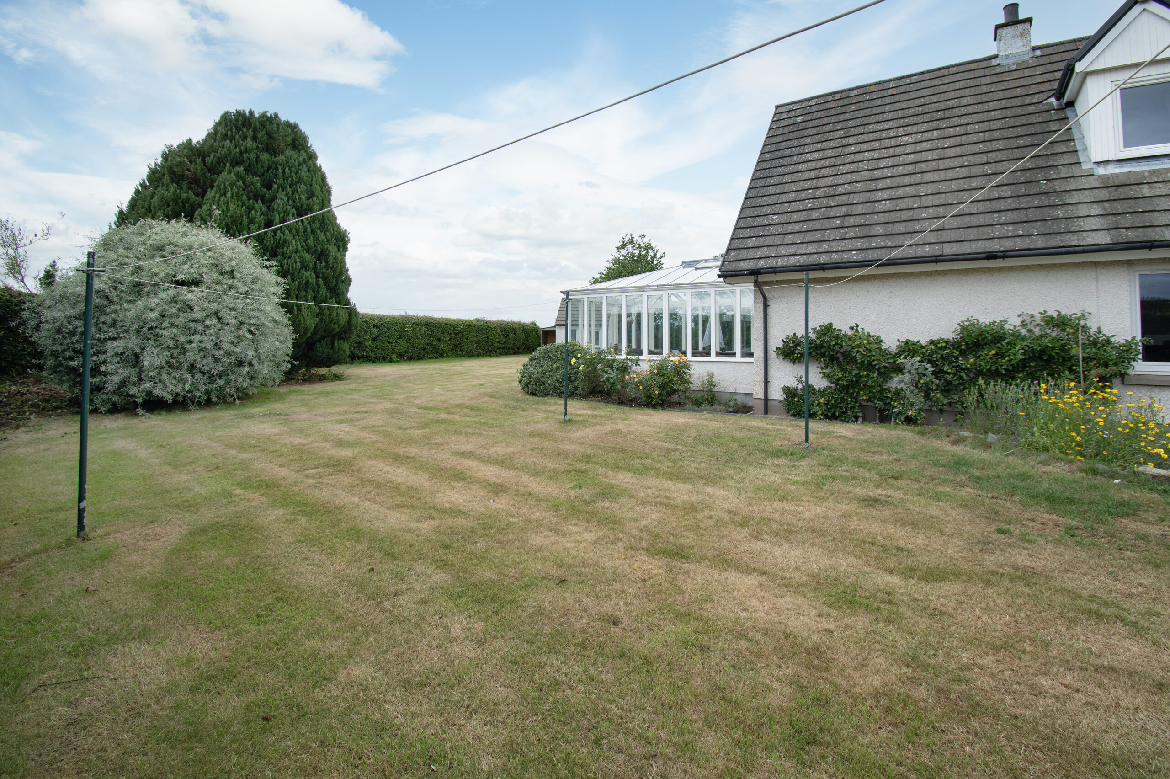
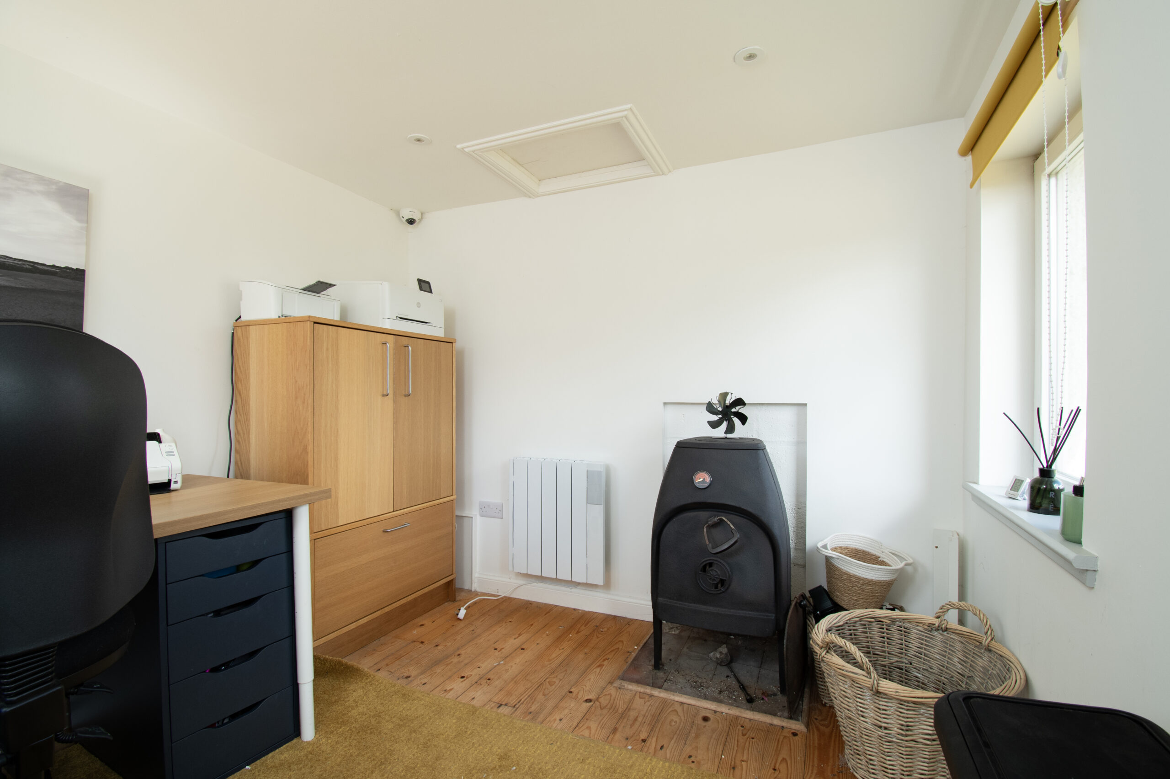
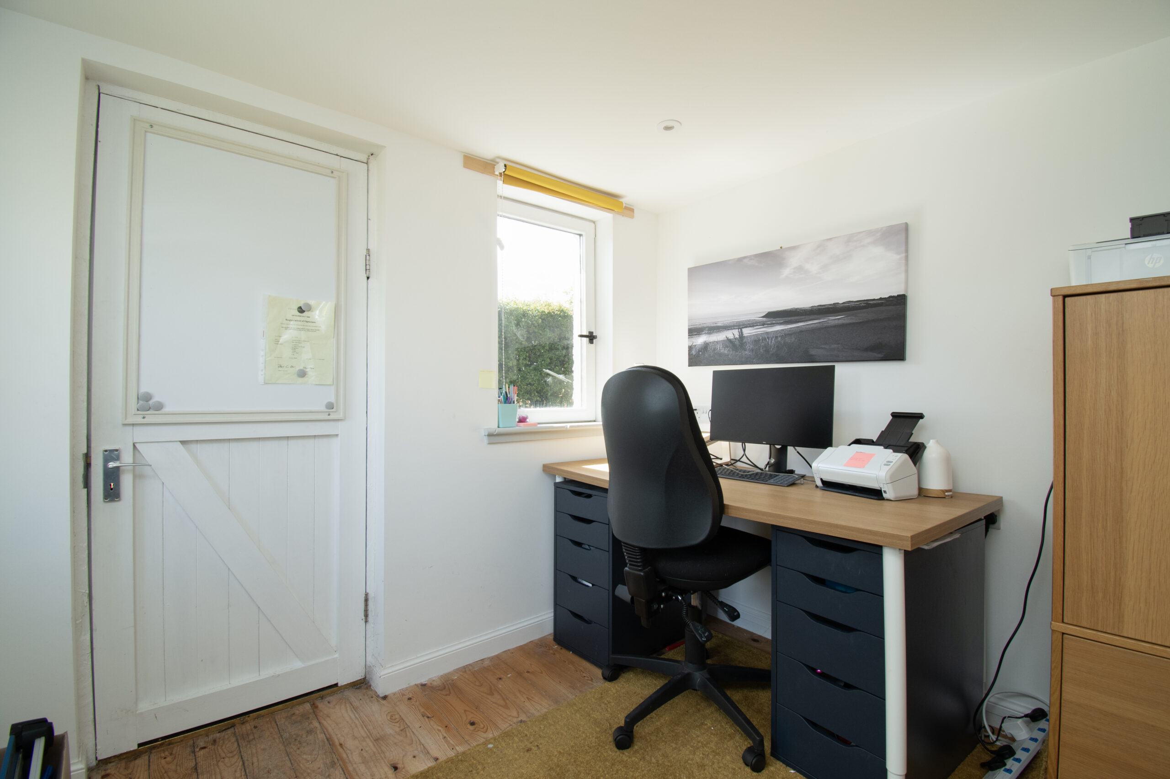
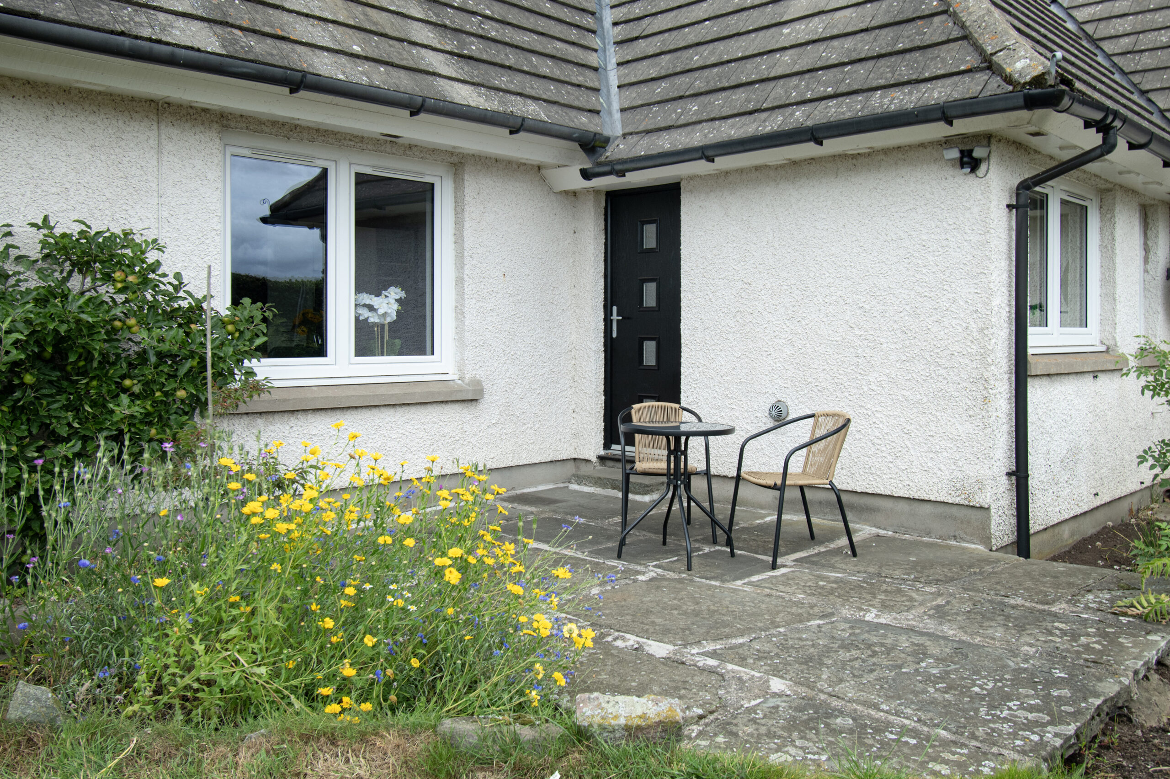
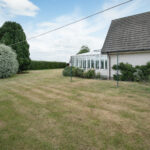
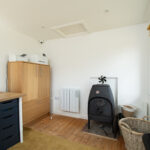
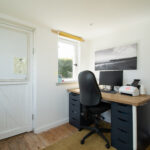
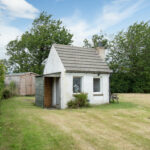
The mature and established gardens are well bounded and defined and extend to approx. 0.6 acre or thereby and are laid mainly to lawn with patio areas and screened by mature shrubs and trees. There is a detached 'Wendy House' which comes fully equipped with power, wood burning stove and makes an ideal private studio or office.


This is a rare and unique opportunity to obtain an individually designed home of character in an idyllic rural setting yet conveniently placed for access to all services and amenities. Only with viewing will the purchaser fully appreciate the quality of home together with the location and views.
Detached Villa

Accommodation comprises:

3 Receptions
4 Bedrooms
2 Bathrooms

Downloads

Home Report

Property Enquiry

If you would like to make an enquiry about this property either call us on 01307 464443 or 01382 200411 or use the email form below and we will get back to you as soon as possible.
Property location map

Share on Social Media